Solomon
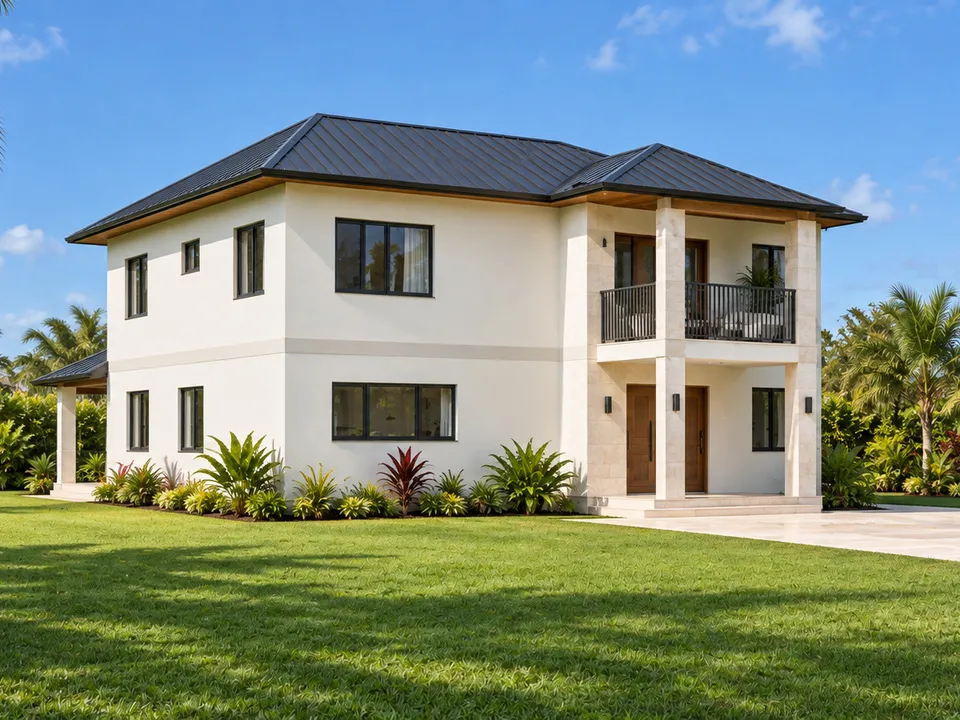
Concept designTwo-storey living with a downstairs primary suite and upstairs family room.
- 4 bedrooms
- 3 bathrooms + WC
- 2,566 sq ft · 238 m²
- Two storeys
Designed & manufactured in Barbados — serving the Caribbean
Four-bedroom home · Single storey
Bring everyone together. Keep room for yourself.
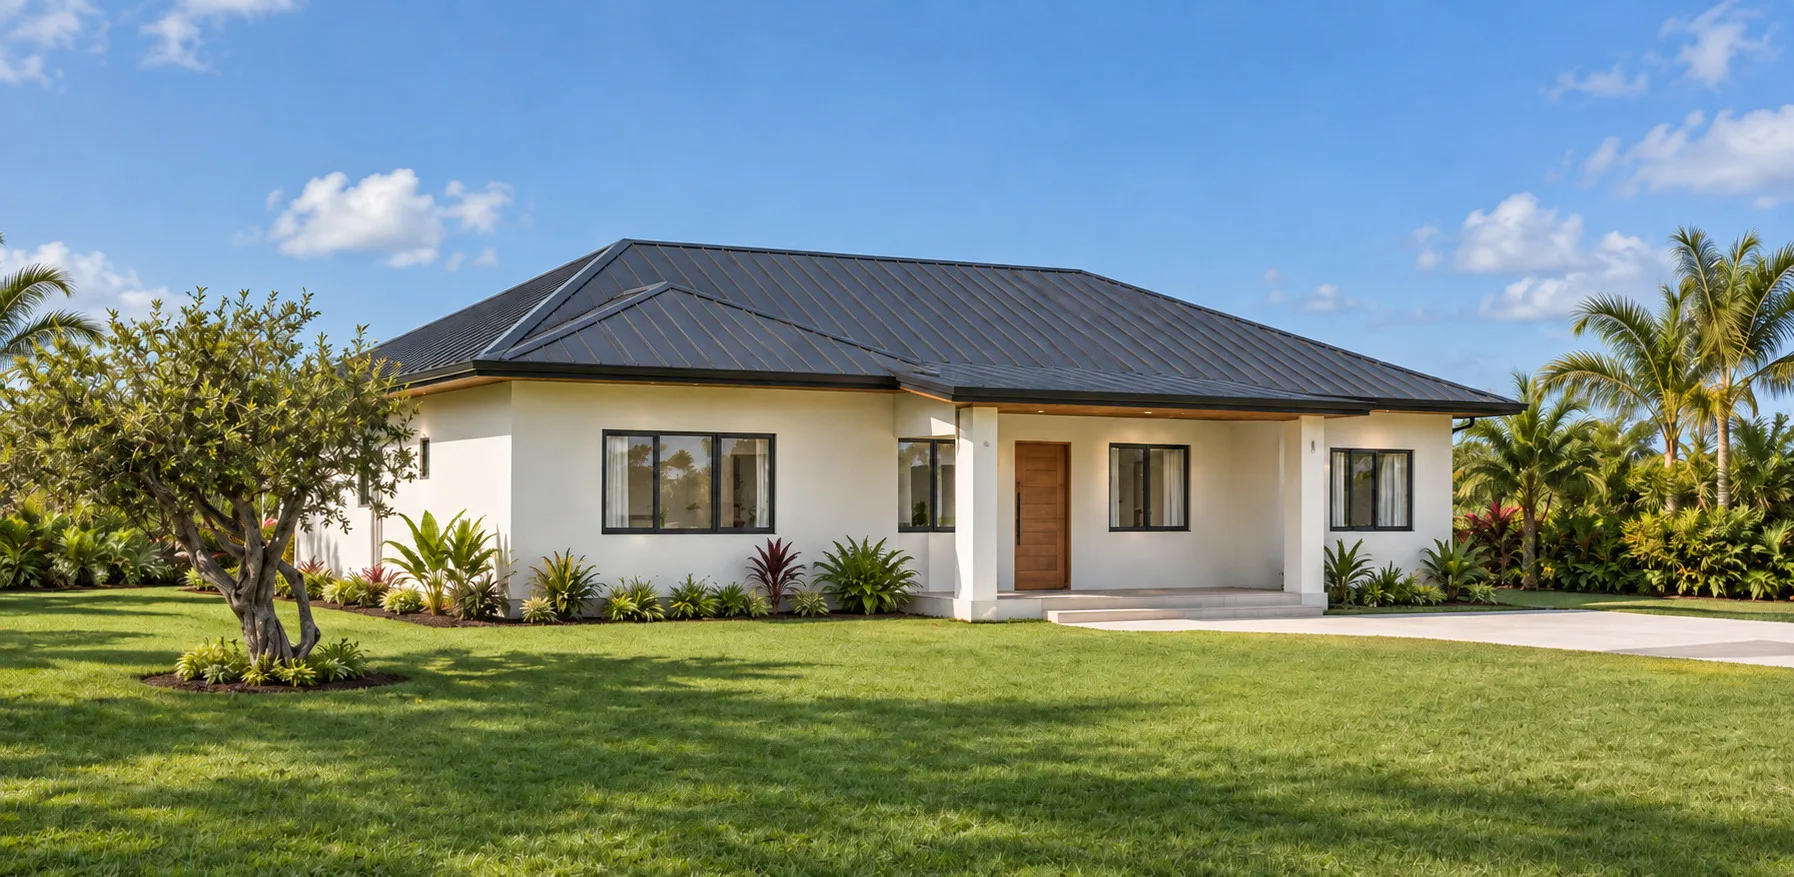
Four bedrooms on one level, a larger central family room and dining for eight. A projecting private wing and broad verandas give the house a stronger presence.
Outside
Light-gauge steel, insulated wall panels and purpose-designed roof panels form the design direction. Final products, foundations and engineering are confirmed for each site before construction.
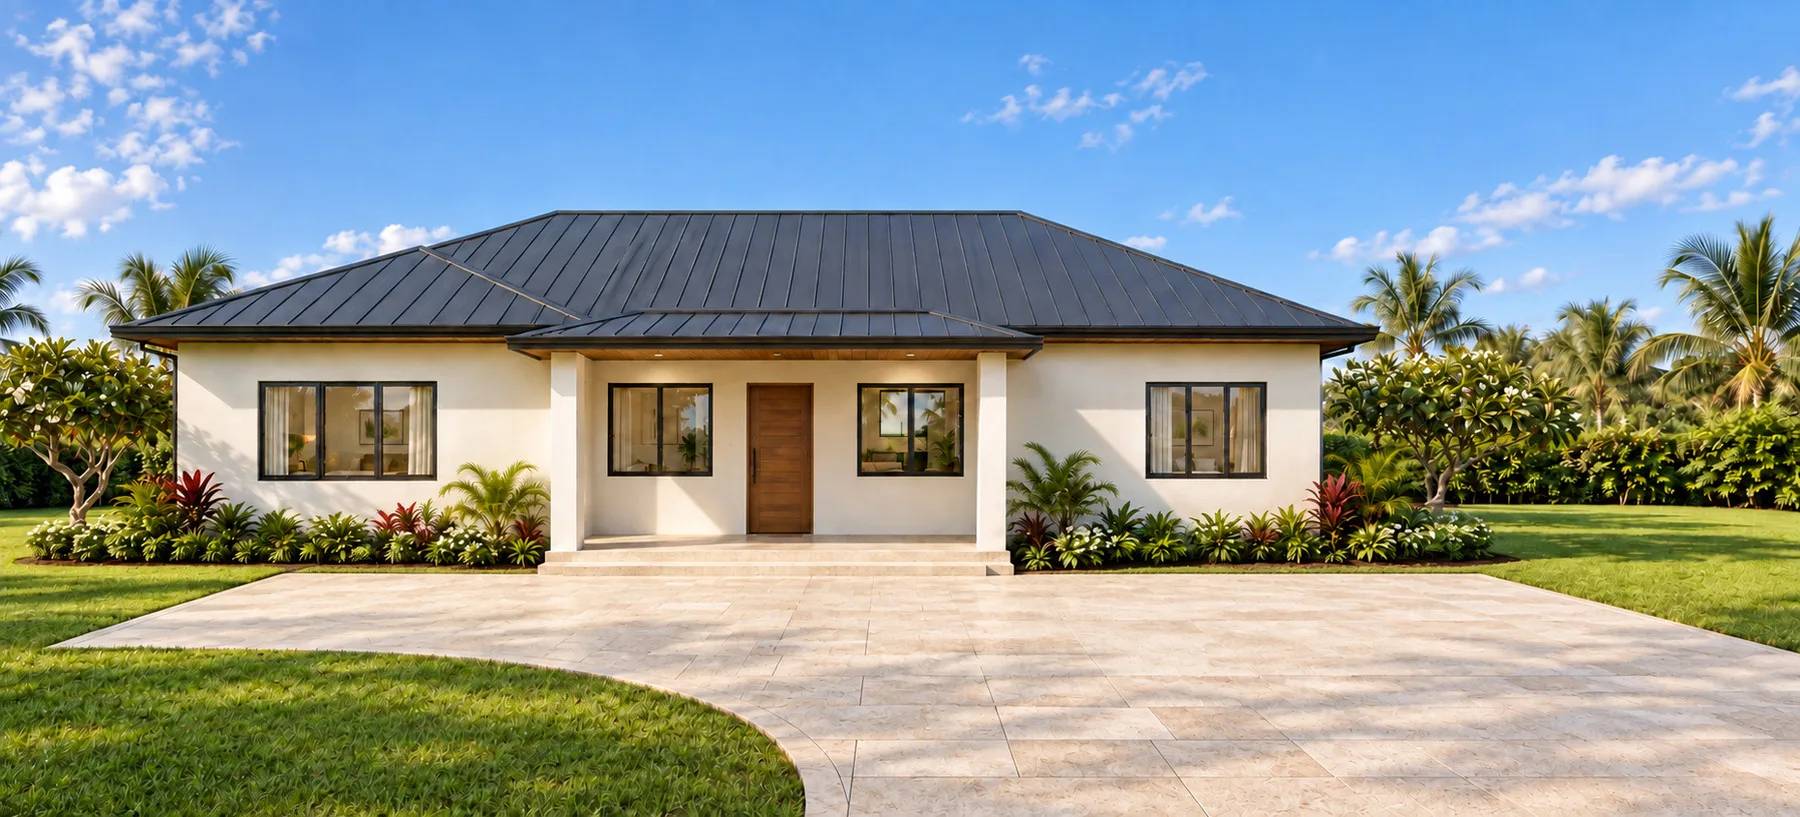
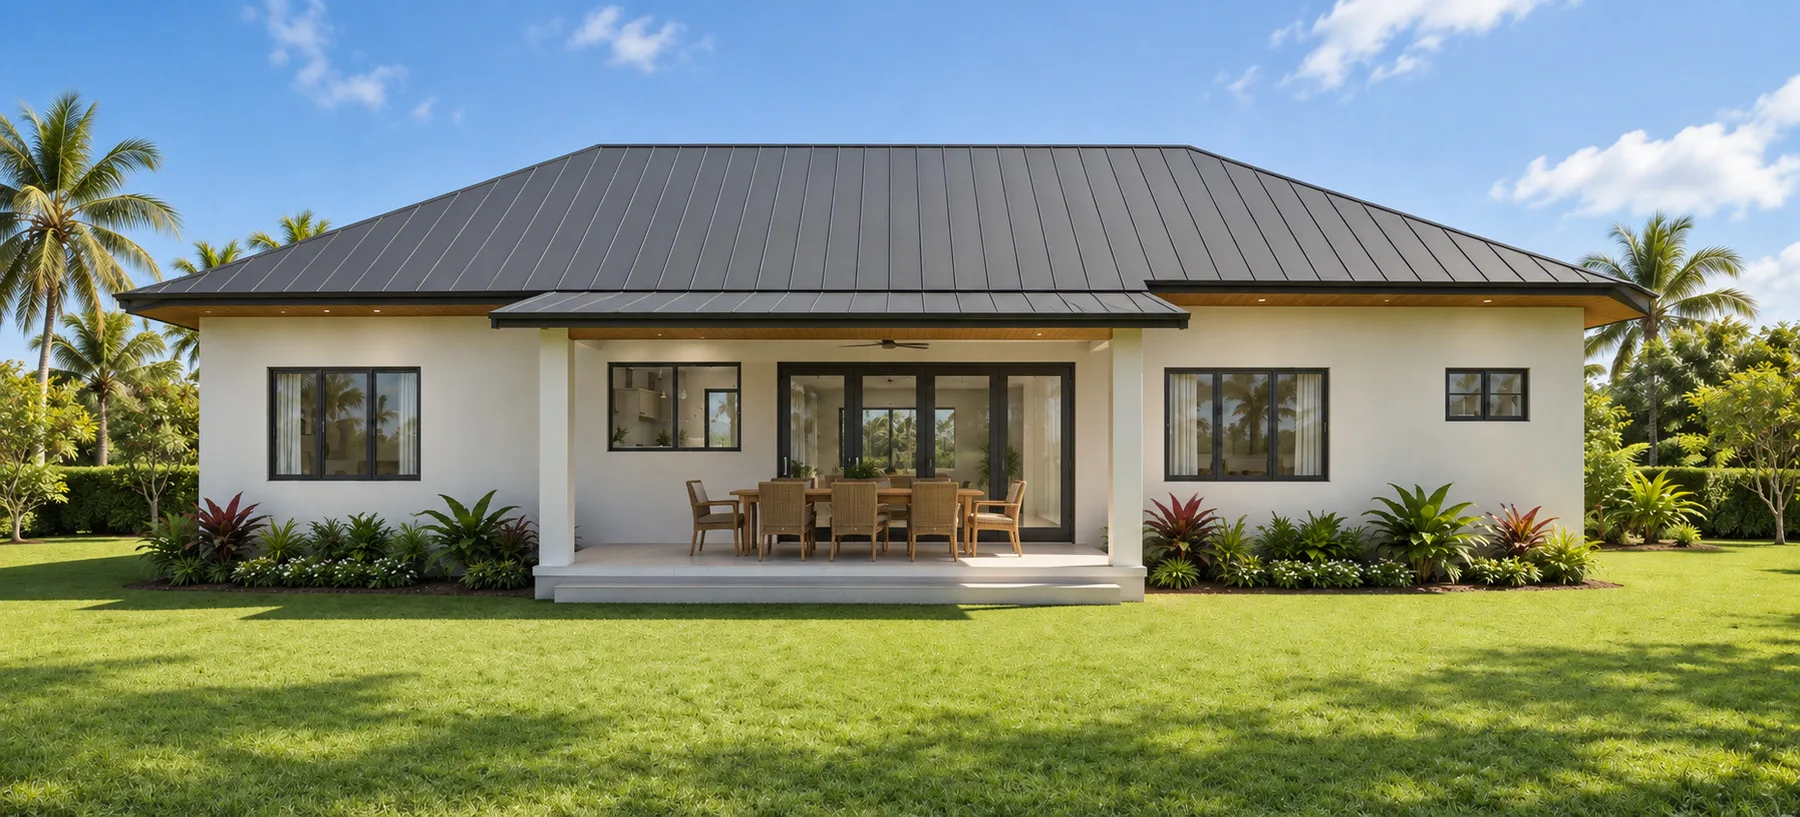
A design starting point for your plot, your priorities and the way you live.
Floor plan
2,184 sq ft gross enclosed · 4 bedrooms · 2 bathrooms + WC
Approximate sizes from the design room schedule; confirmed on survey and in your project proposal.
Floor plan · David
Floor plans are design drawings, not construction documents or site surveys. Detailed plans are prepared for each project.
Inside
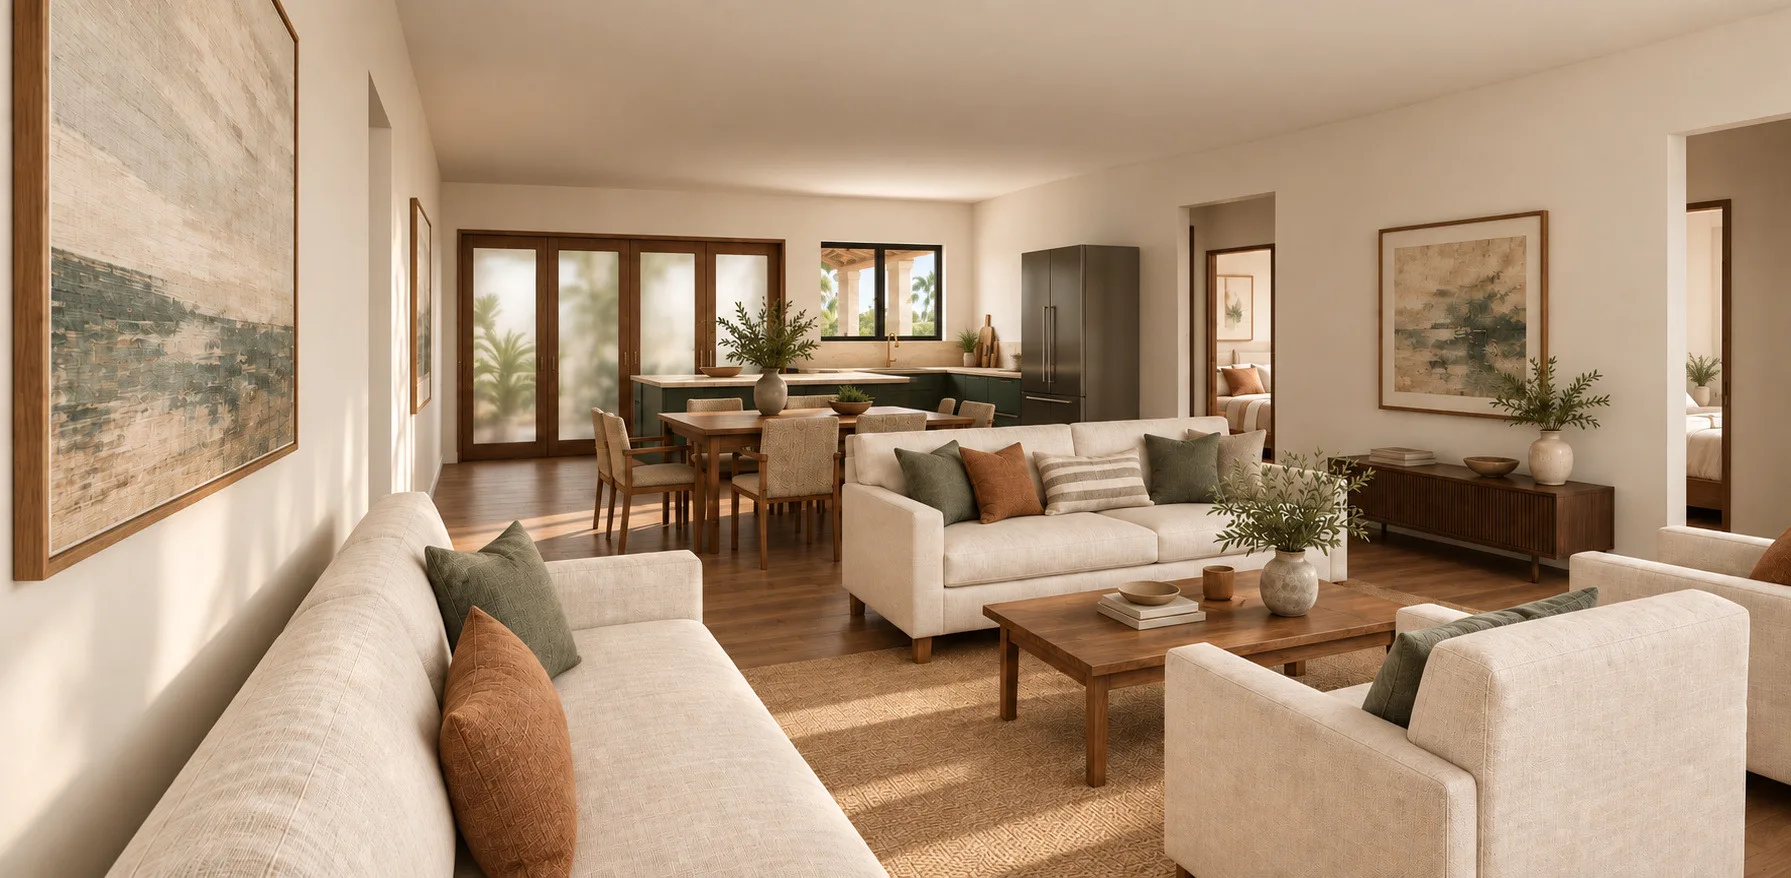
Living, dining and kitchen, together in one connected room.
Individual rooms, with their own character.
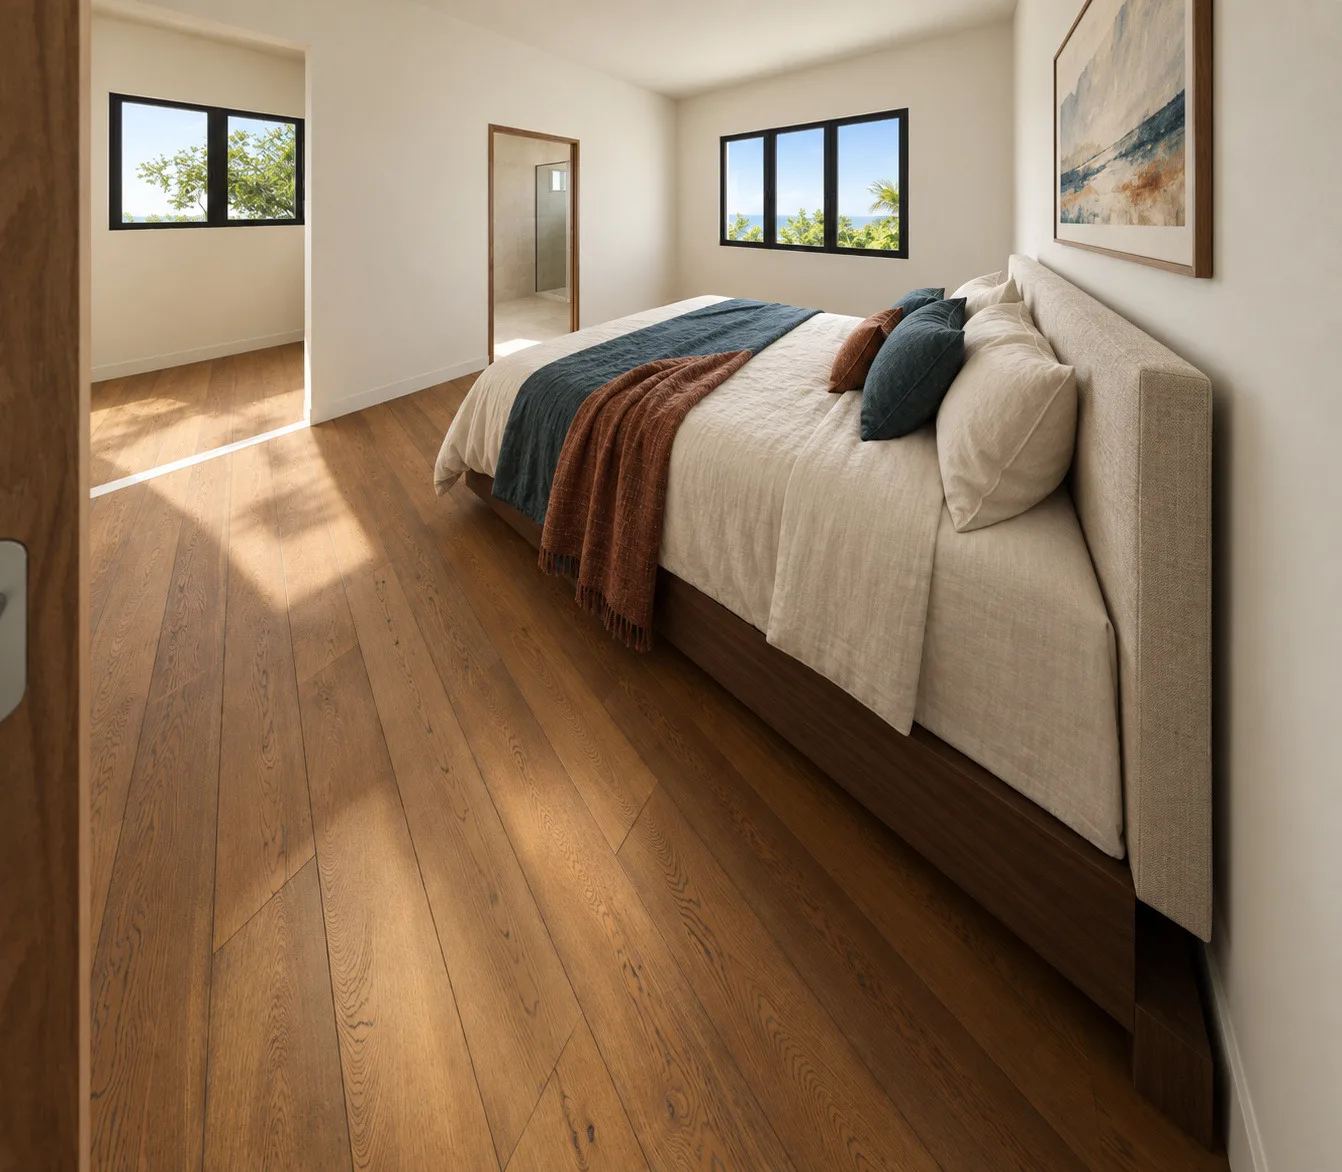
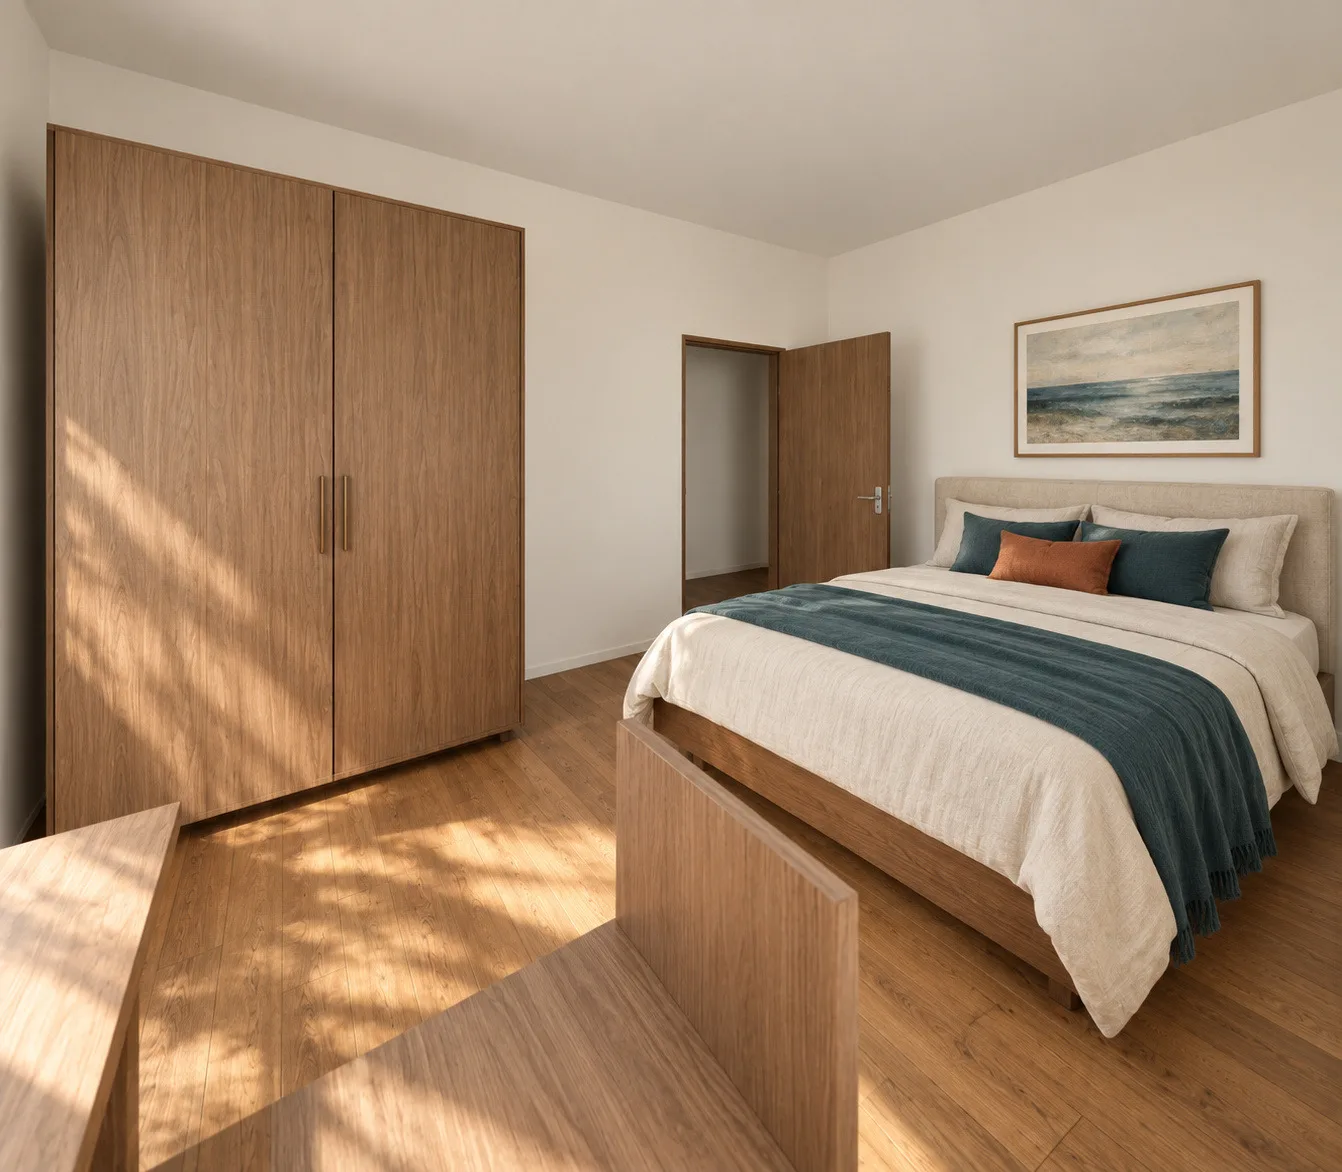
Considered finishes, with a calm feel.
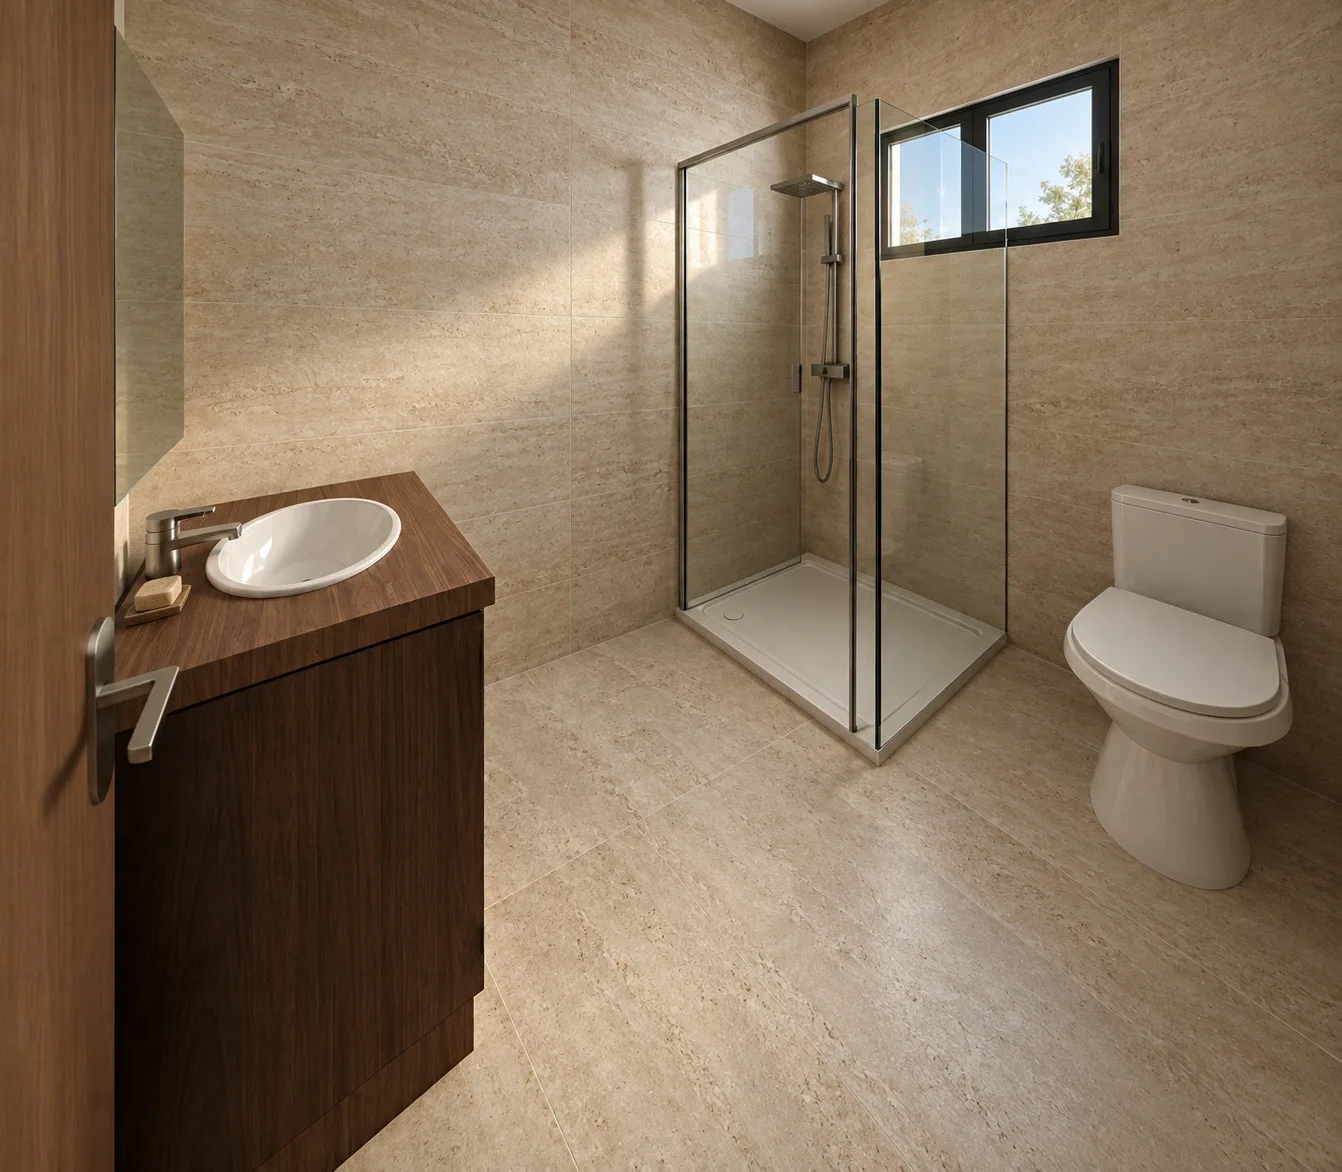
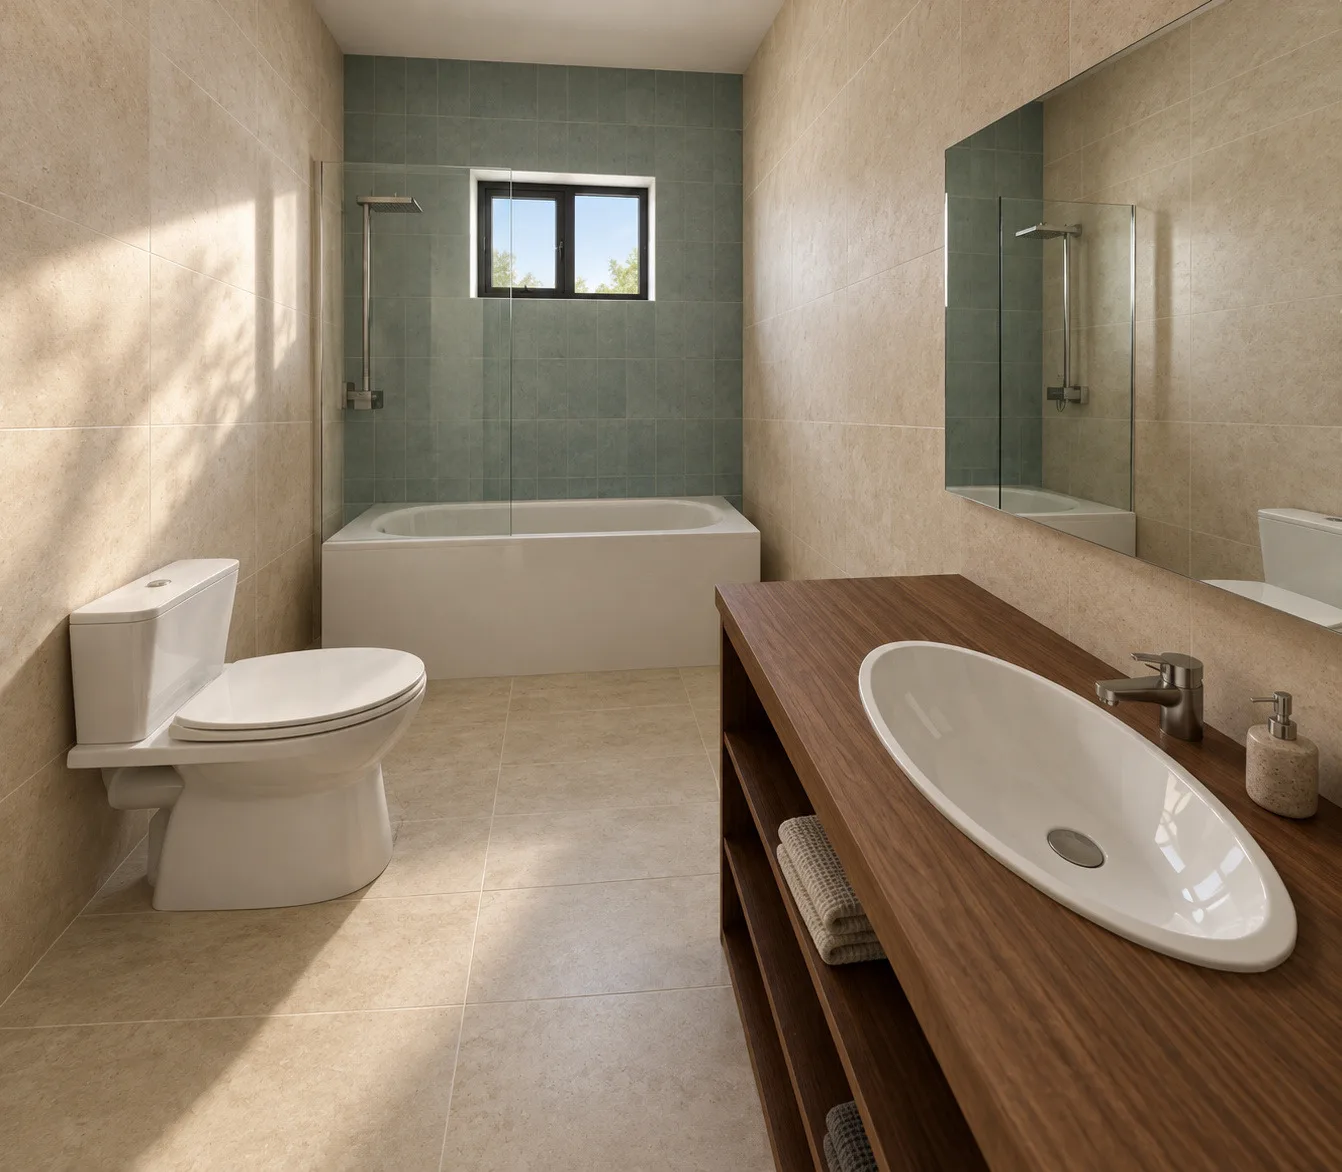
Interiors by Arko Living. Furniture and finishes shown are an example interior package and are included only when expressly specified.
Order David
Every Arko home can be supplied as a steel frame, a weather-tight kit or a finished turnkey home. Pick the level that fits your plot, your team and your budget.
Compare
Not quite right? These homes are closest to David in size.
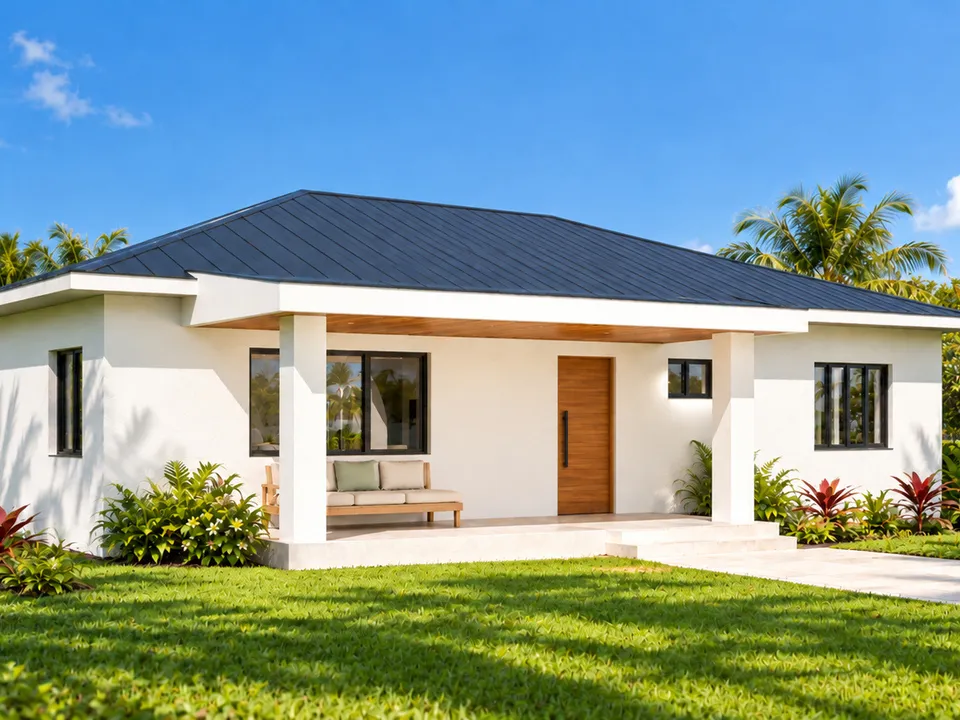
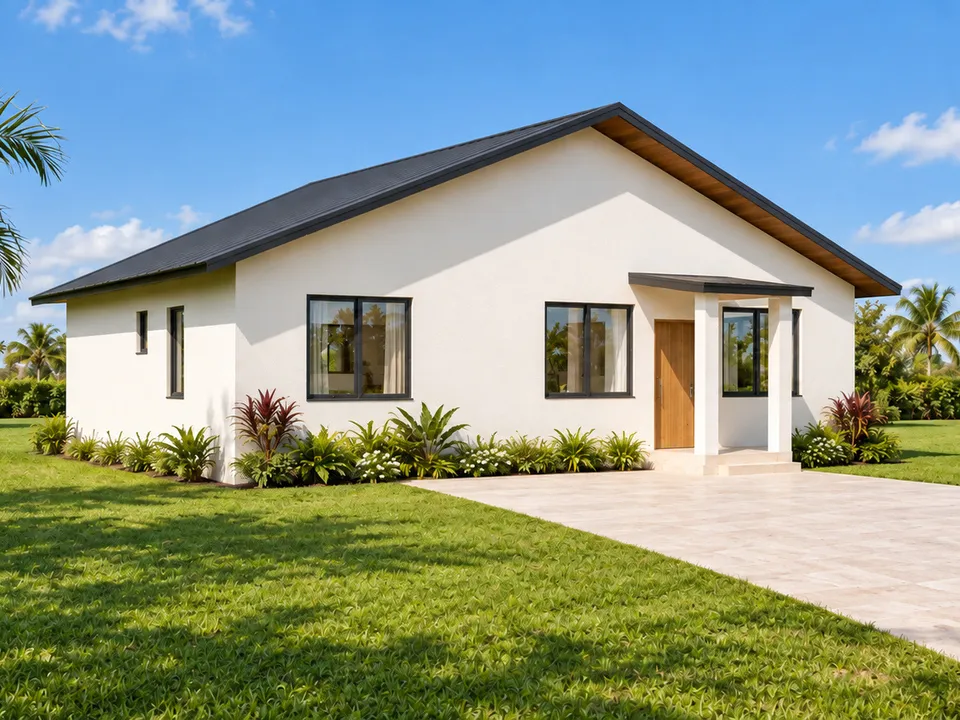
Two-storey living with a downstairs primary suite and upstairs family room.
Generous open-plan living, a dressing room and shaded veranda.
Garden-facing living and a private primary suite.
Images are design visualisations of the current design, not photographs of completed homes. Furniture and finishes shown are an example interior package. Areas are approximate gross enclosed floor areas measured to outside walls, excluding covered outdoor areas, and are not site surveys. Final products, foundations and engineering are confirmed for each site before construction.
Building more than one home?
Governments, developers and lenders can brief our team on delivery schedules, standardised models, QA documentation and honest planning estimates at volume.