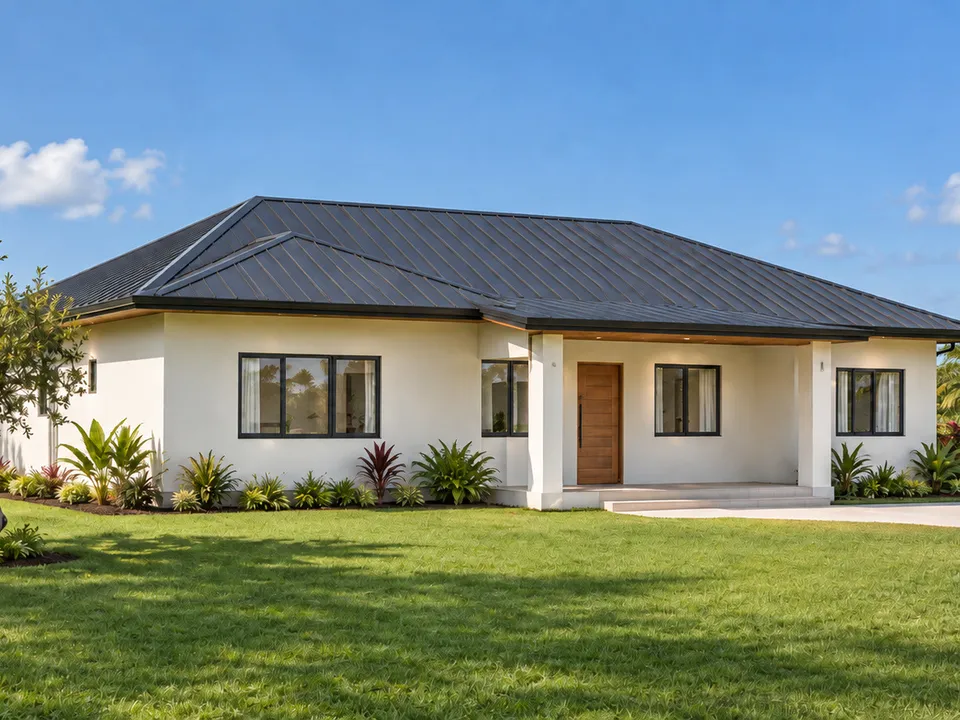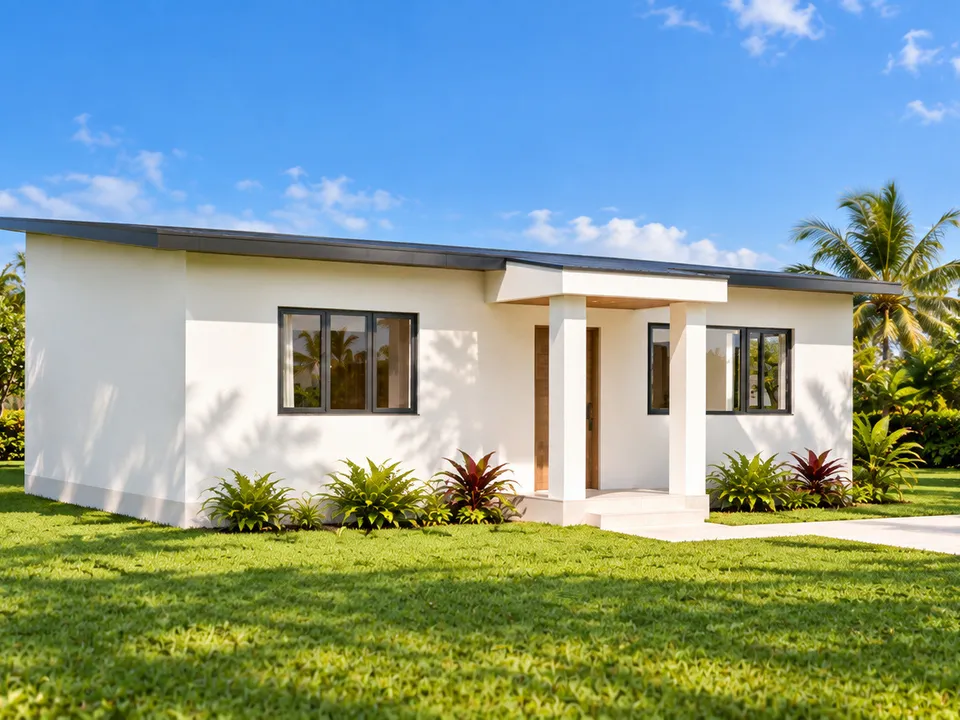
Adam
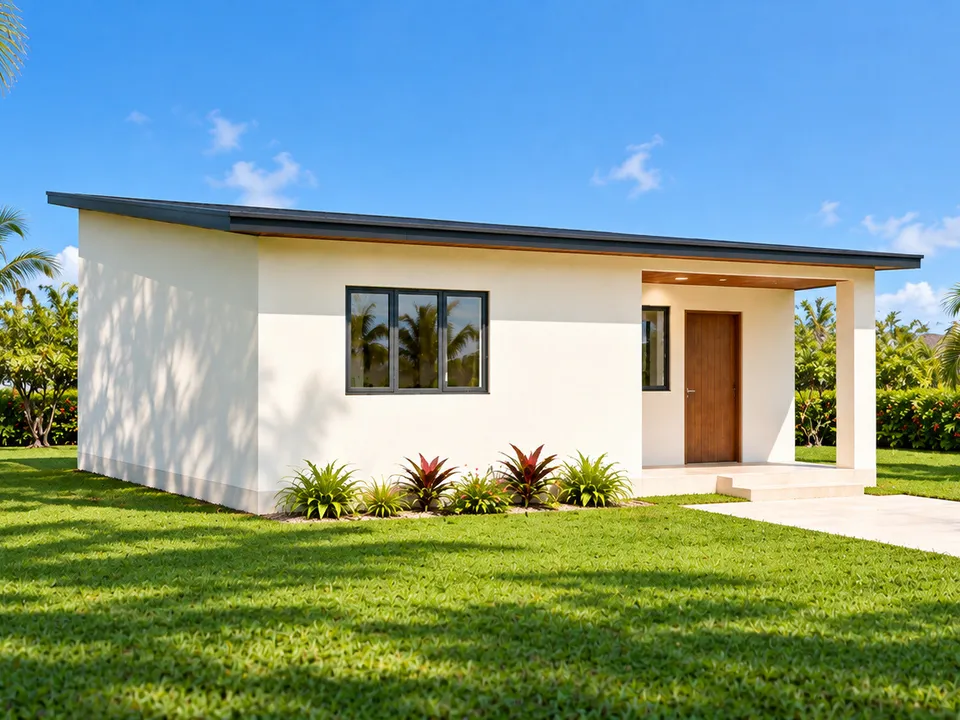
Concept designCompact two-bedroom living.
- 2 bedrooms
- 1 bathroom
- 730 sq ft · 68 m²
- Single storey
Designed & manufactured in Barbados — serving the Caribbean
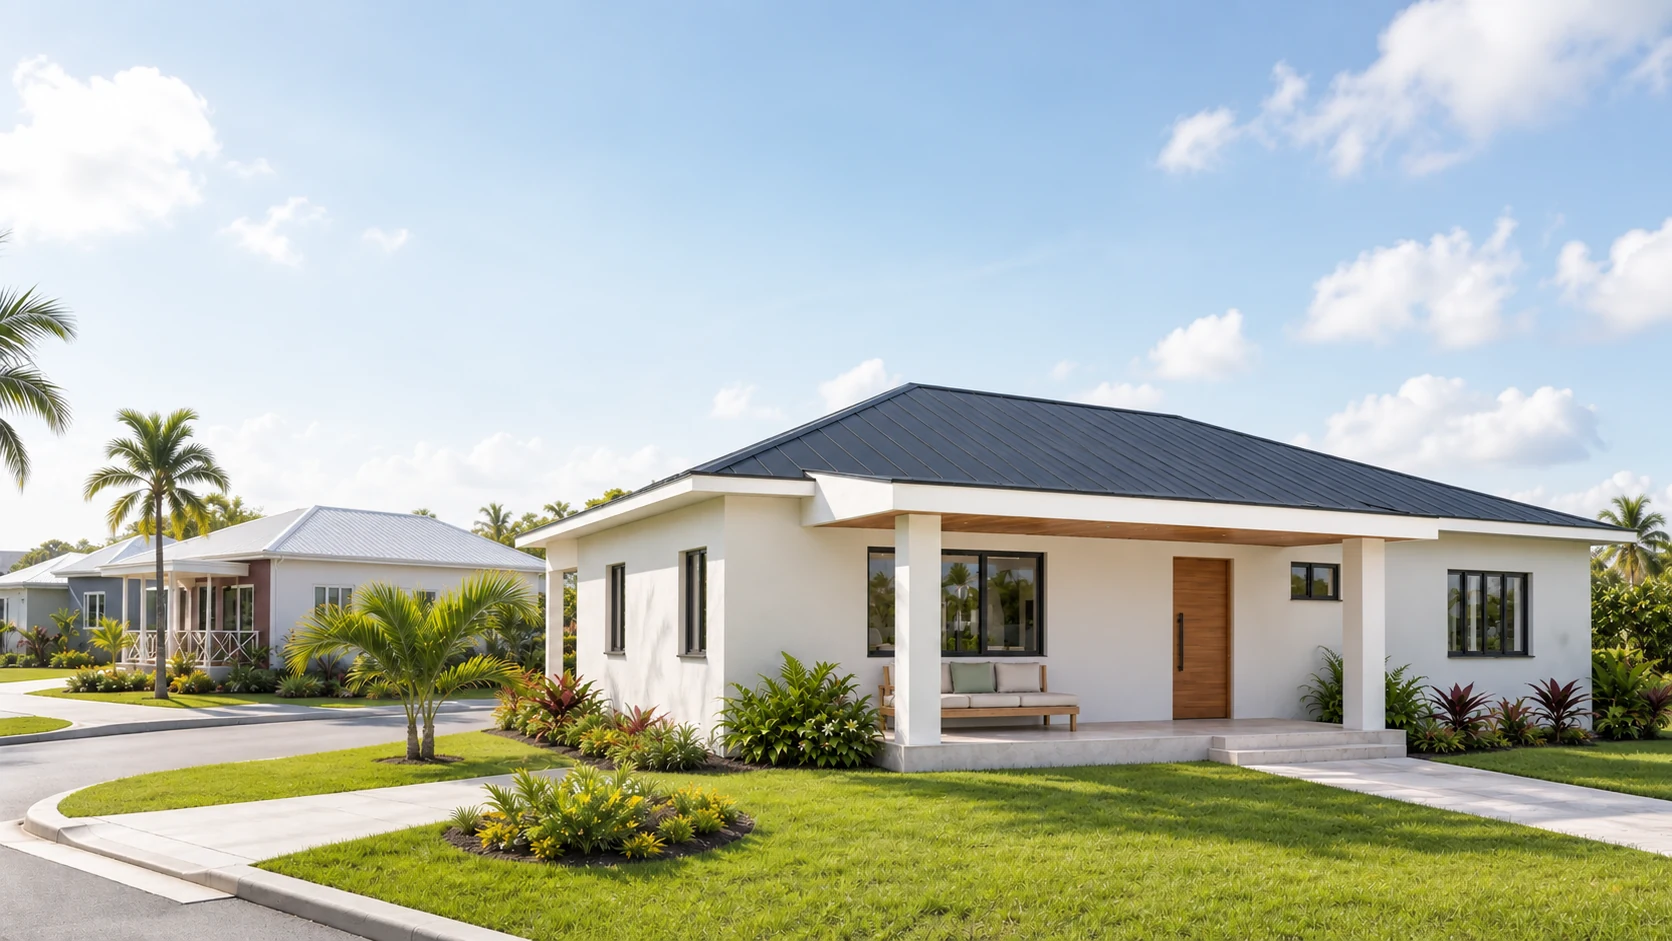
Steel-frame home kits · Barbados & the Caribbean
Arko Homes builds affordable steel-frame homes as complete factory-made kits — precision-built indoors, assembled on your site in weeks, and handed over with documented quality control.
A continuous load path ties the roof, walls, floor and foundations together into one object.
Floor, wall and roof cassettes are built indoors to repeatable tolerances — not improvised on site.
Foundations are installed while your kit is in production. Pilot target: 10–18 working days on site.
Local manufacturing, local jobs and a controlled supply chain built for the Caribbean.
House designs
Every Arko home starts from the same engineered platform — standard structure, standard details, standard quality — so we can build faster, quote honestly and stand behind the result. From a compact two-bedroom home to a two-storey family house.
Compact two-bedroom living.
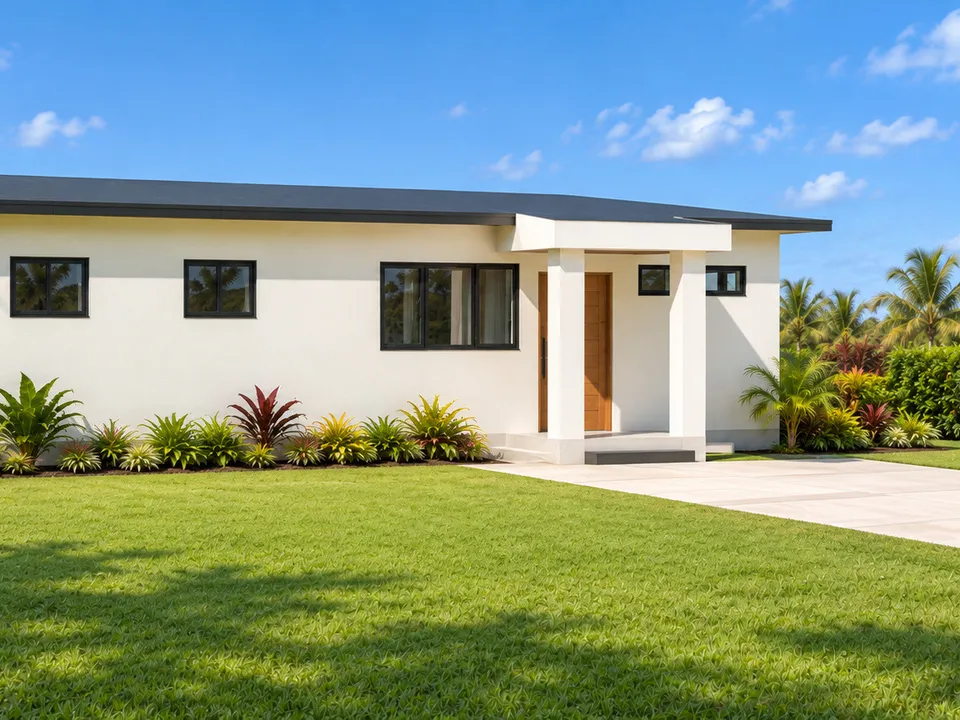
A main bedroom with its own study corner.
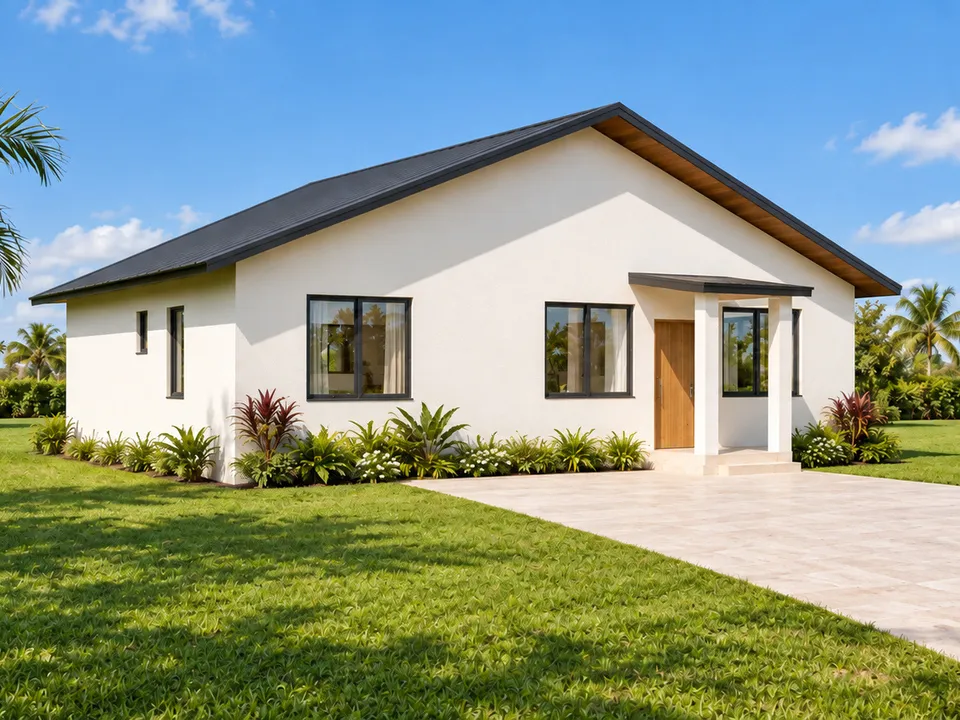
Three bedrooms and two bathrooms in a compact single-storey plan.
Garden-facing living and a private primary suite.
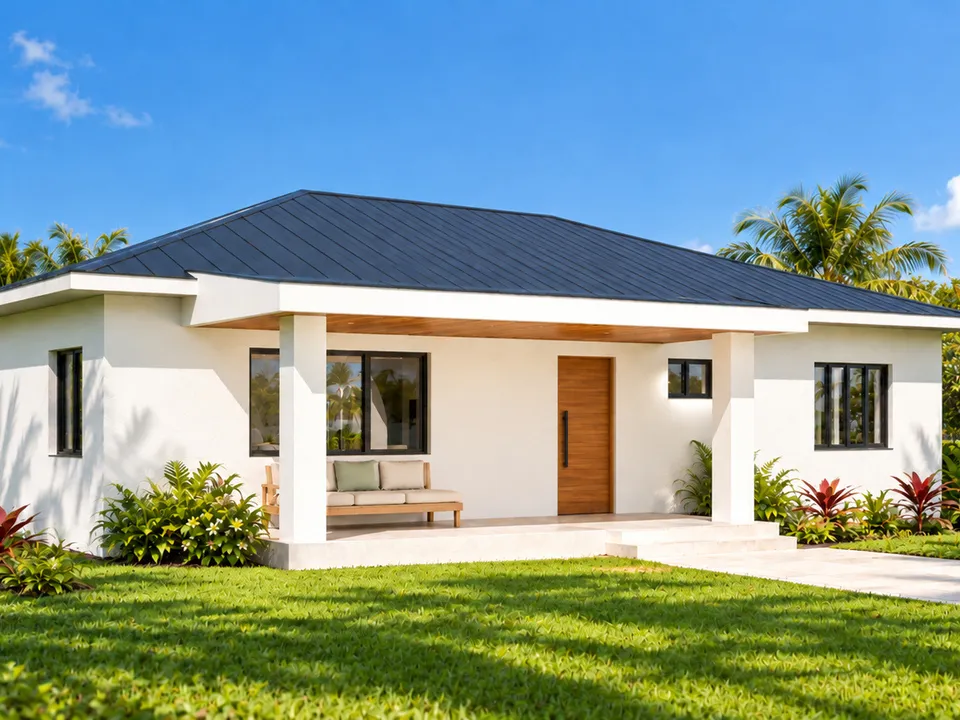
Generous open-plan living, a dressing room and shaded veranda.
Four bedrooms on one level, with broad verandas for family life.
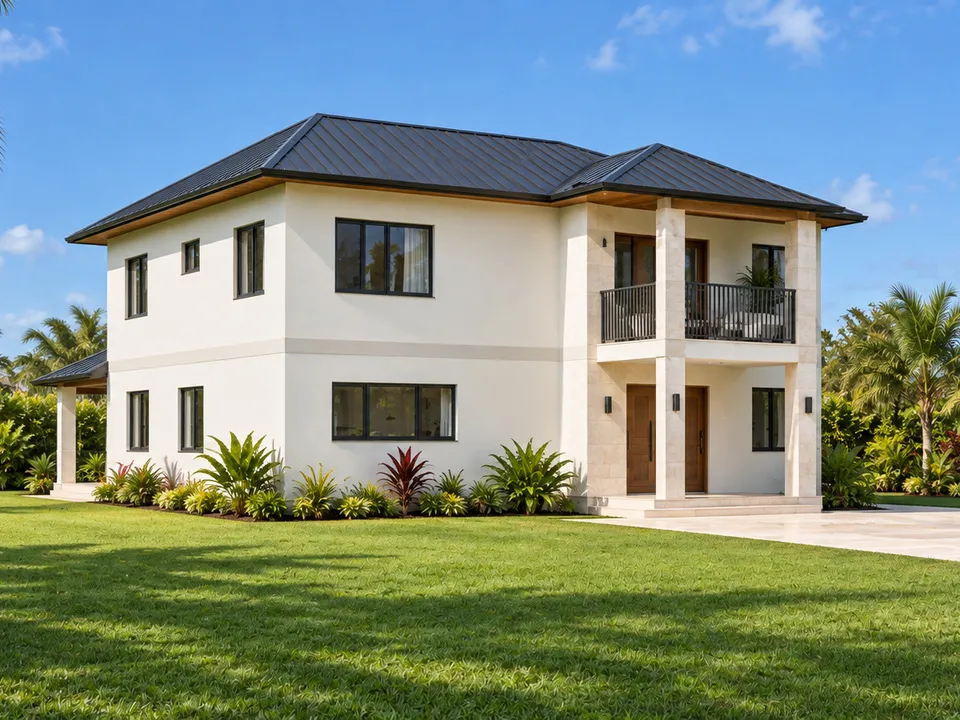
Two-storey living with a downstairs primary suite and upstairs family room.
Images are design visualisations, not photographs of completed homes. Areas are approximate gross enclosed floor areas measured to outside walls, excluding covered outdoor areas.
See all homes, plans and orderingFloor plan · Joseph
Floor plans
Every Arko home starts from a measured floor plan: rooms, doors, windows and fitted kitchens and bathrooms laid out and checked before anything is made. Shown here: Joseph, our three-bedroom, two-bathroom home.
Floor plans are design drawings, not construction documents. Detailed plans and specifications are prepared for each project.
How it works
Conventional construction does everything in sequence, on site, exposed to the weather. We move most of the house into the factory: while your lot is cleared and the foundations are installed, your kit — floors, walls, roof, wet wall, kitchen and bathrooms — is already in production.
Working days
In the factory
Controlled conditions
On your site
Prepared in parallel
While your site is being prepared, the factory produces your complete house kit: floor cassettes, wall cassettes, the roof cassette, the prefabricated wet wall, and the kitchen and bathroom kits — labelled, quality-checked and packed for assembly order.
Illustrative sequence for a standard two-bedroom home at the upper end of our pilot target of 10–15 working days on site (three-bedroom target: 12–18). These are pilot-programme planning figures for prepared, accessible sites — not a contractual schedule.
The Arko building system
From screw-pile foundations to prefabricated wet walls, each part of an Arko home is standardised, factory-made where it matters most, and designed to connect into a single continuous structure.
01
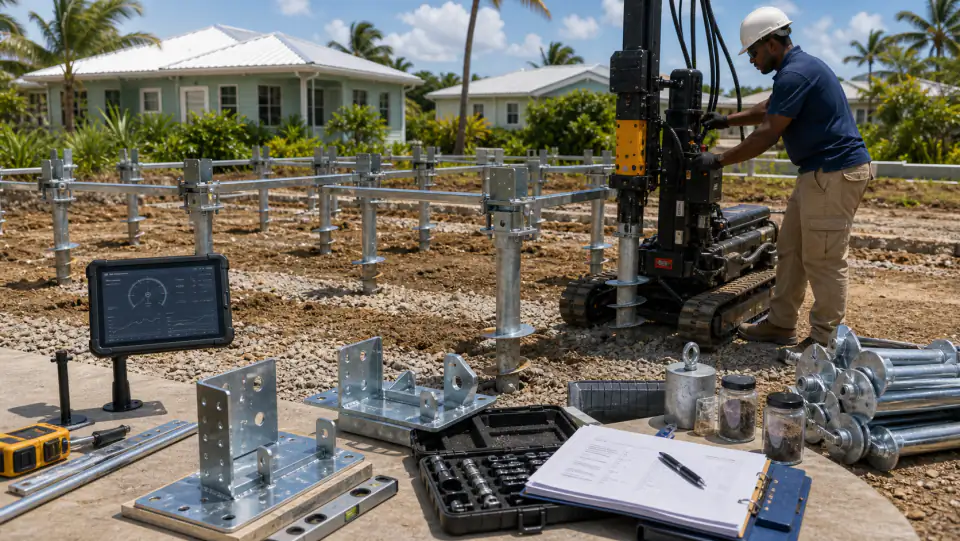
Engineered screw piles installed in hours, each logged with its torque value — no waiting on curing concrete.
02
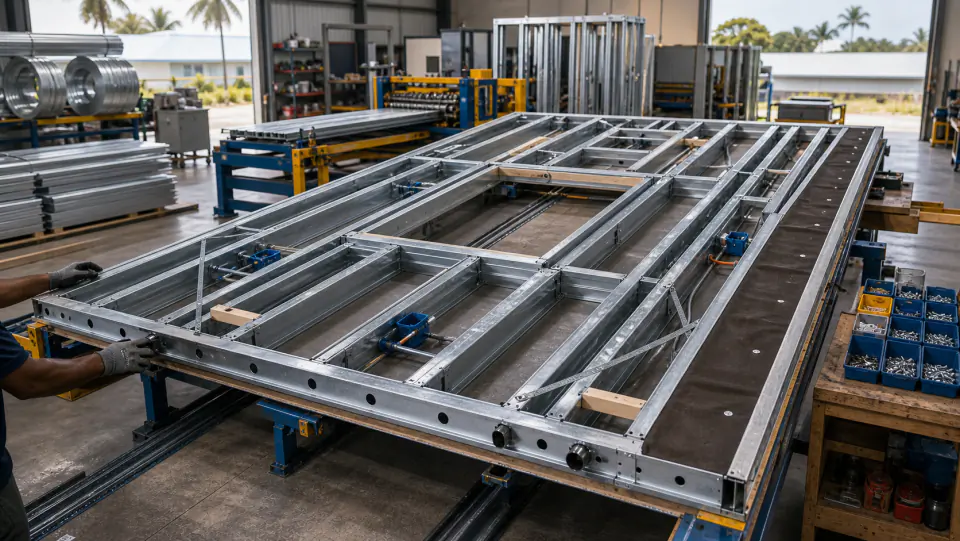
Light-gauge steel wall panels framed in jigs with openings, bracing and service routes already built in.
03
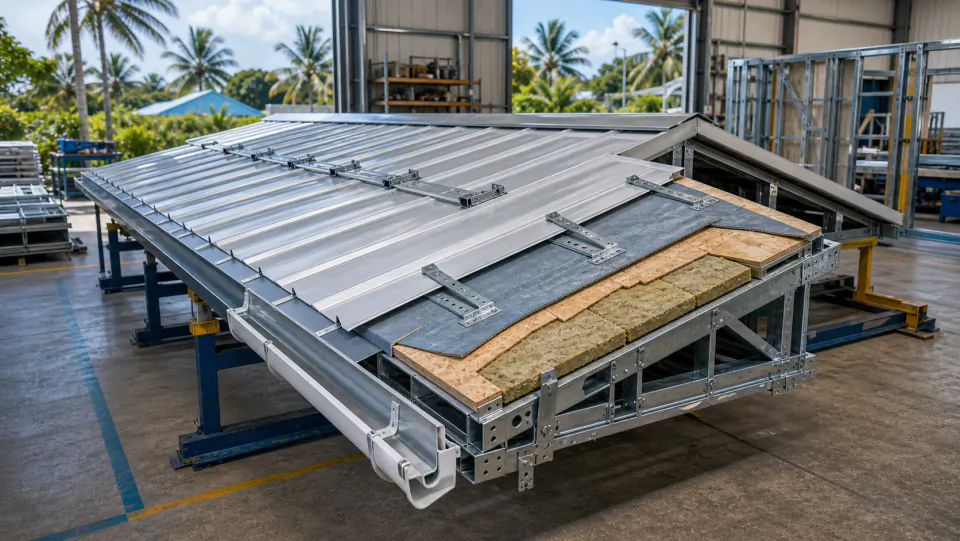
A factory-built roof module with tie-down points and sealed-deck detailing for wind-driven rain.
04
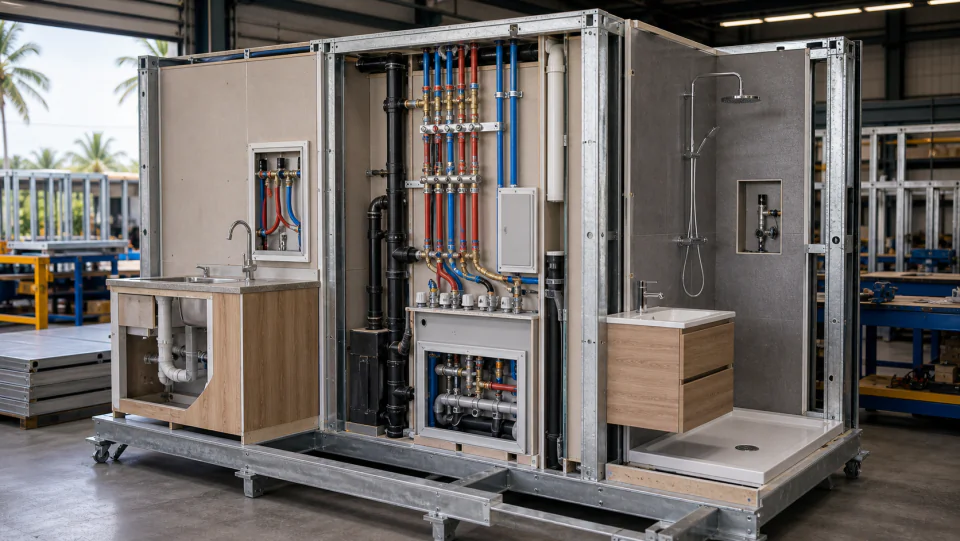
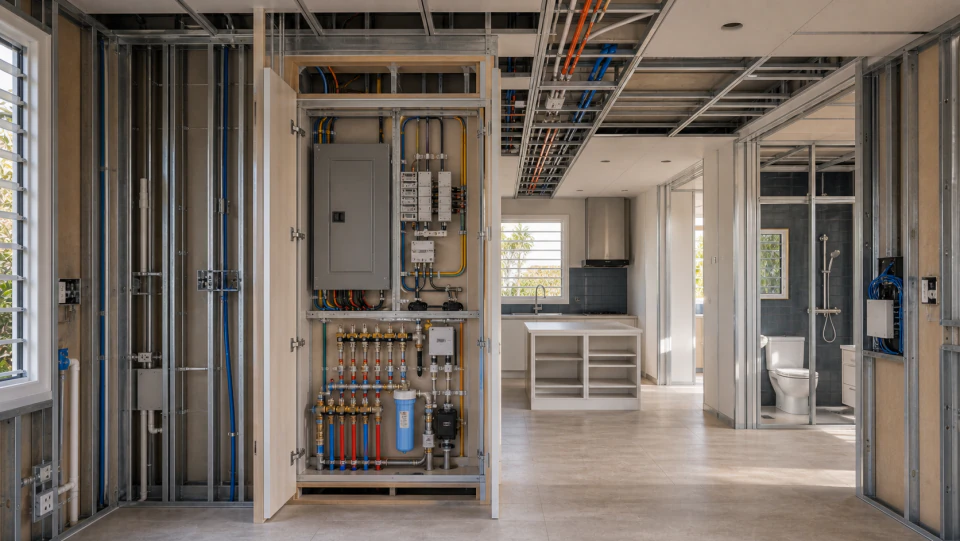
Kitchen and bathroom plumbing concentrated in one factory-tested wall — the biggest quality and speed lever in the house.
05
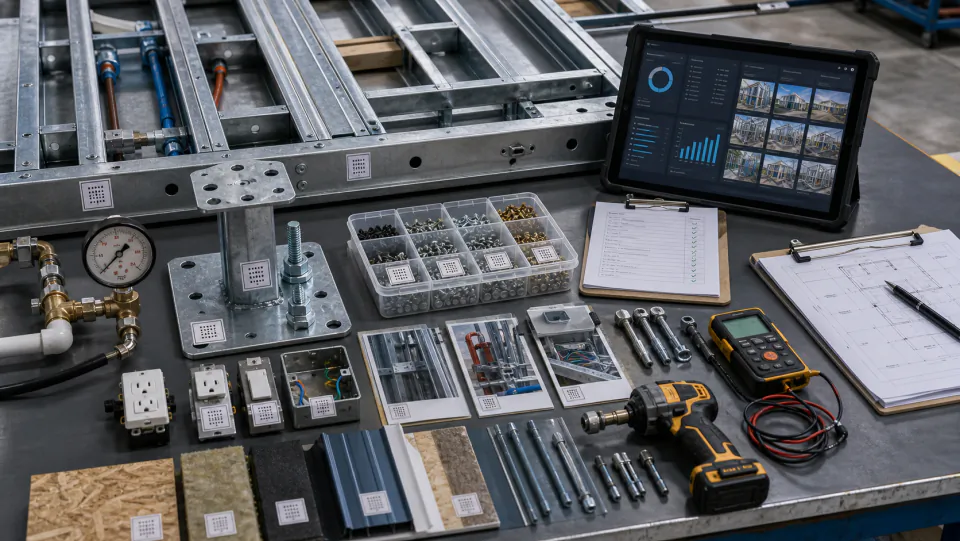
Electrical panel, manifold and service routes planned into the structure — never cut into finished walls.
06
Every pile, frame and connection is checked against a digital record that follows the home to handover.
Component visuals are concept illustrations of the Arko platform under engineering development.
Hurricane resilience
Resilience is not a marketing word at Arko — it is a set of engineering decisions repeated in every home, from how the roof holds onto the walls to which fasteners survive salt air.
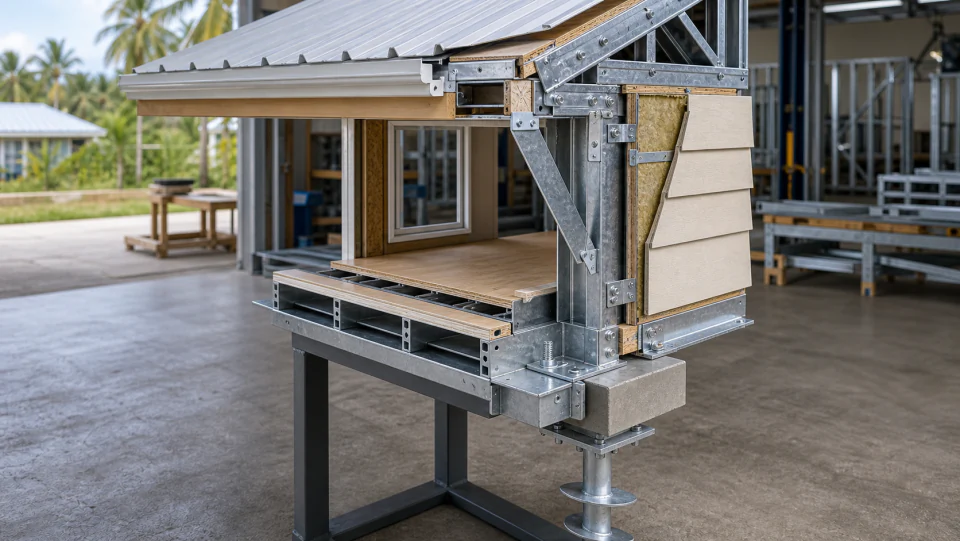
Concept cutaway — continuous load path
The roof is tied to the walls, the walls to the floor, the floor to the foundation, and the foundation to the ground. In high wind, the house behaves as one object.
Helical piles anchor the home deep below grade and lift living space above wet ground — with every pile's installation torque on record.
Galvanized steel, coastal-rated fasteners and separation of dissimilar metals — specified for salt air, not just for the showroom.
Standardised window and door sizes with storm-protection options matched to your site's exposure.
No home is hurricane-proof, and we won't tell you otherwise. Arko homes are engineered to be hurricane-resilient, and structural validation through engineering review and pilot builds is part of our current programme — we publish what is verified and label what is not.
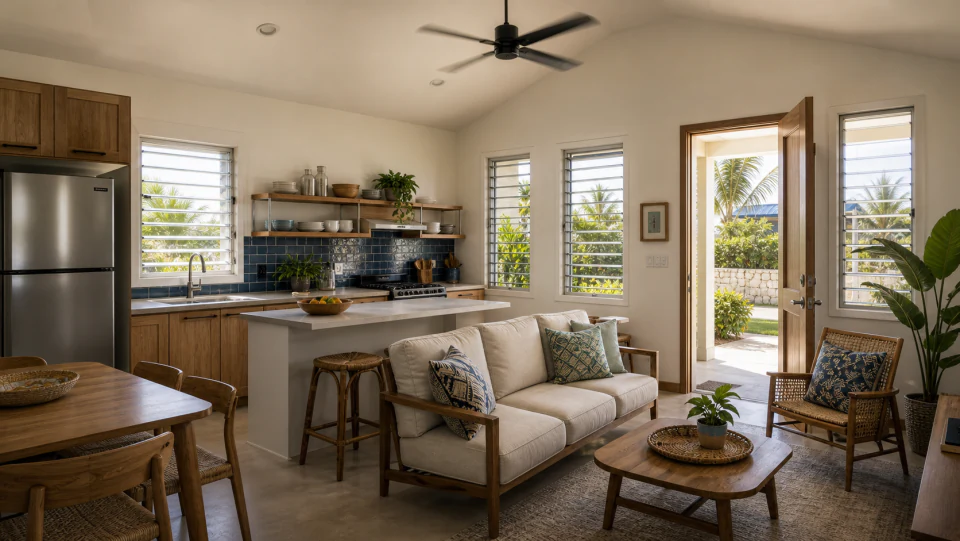
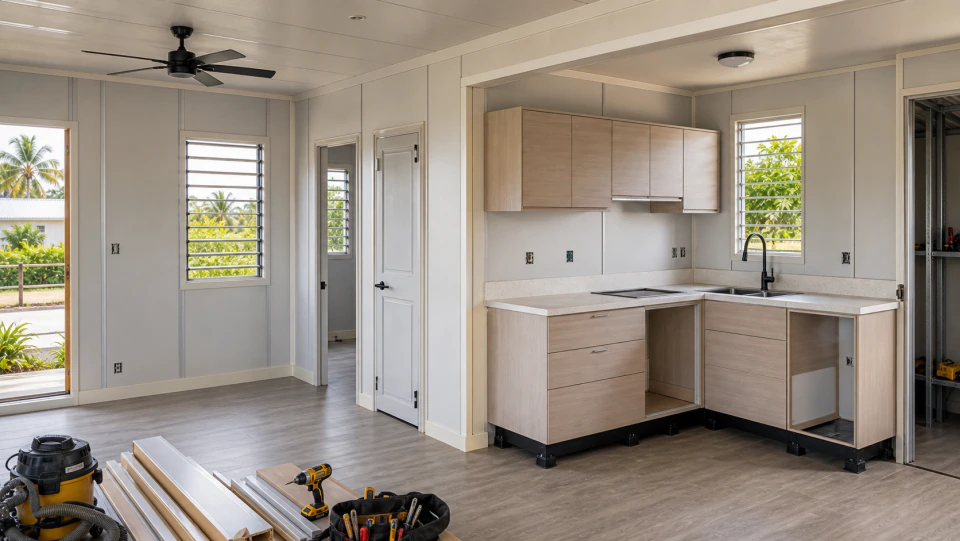
Interiors & finishes
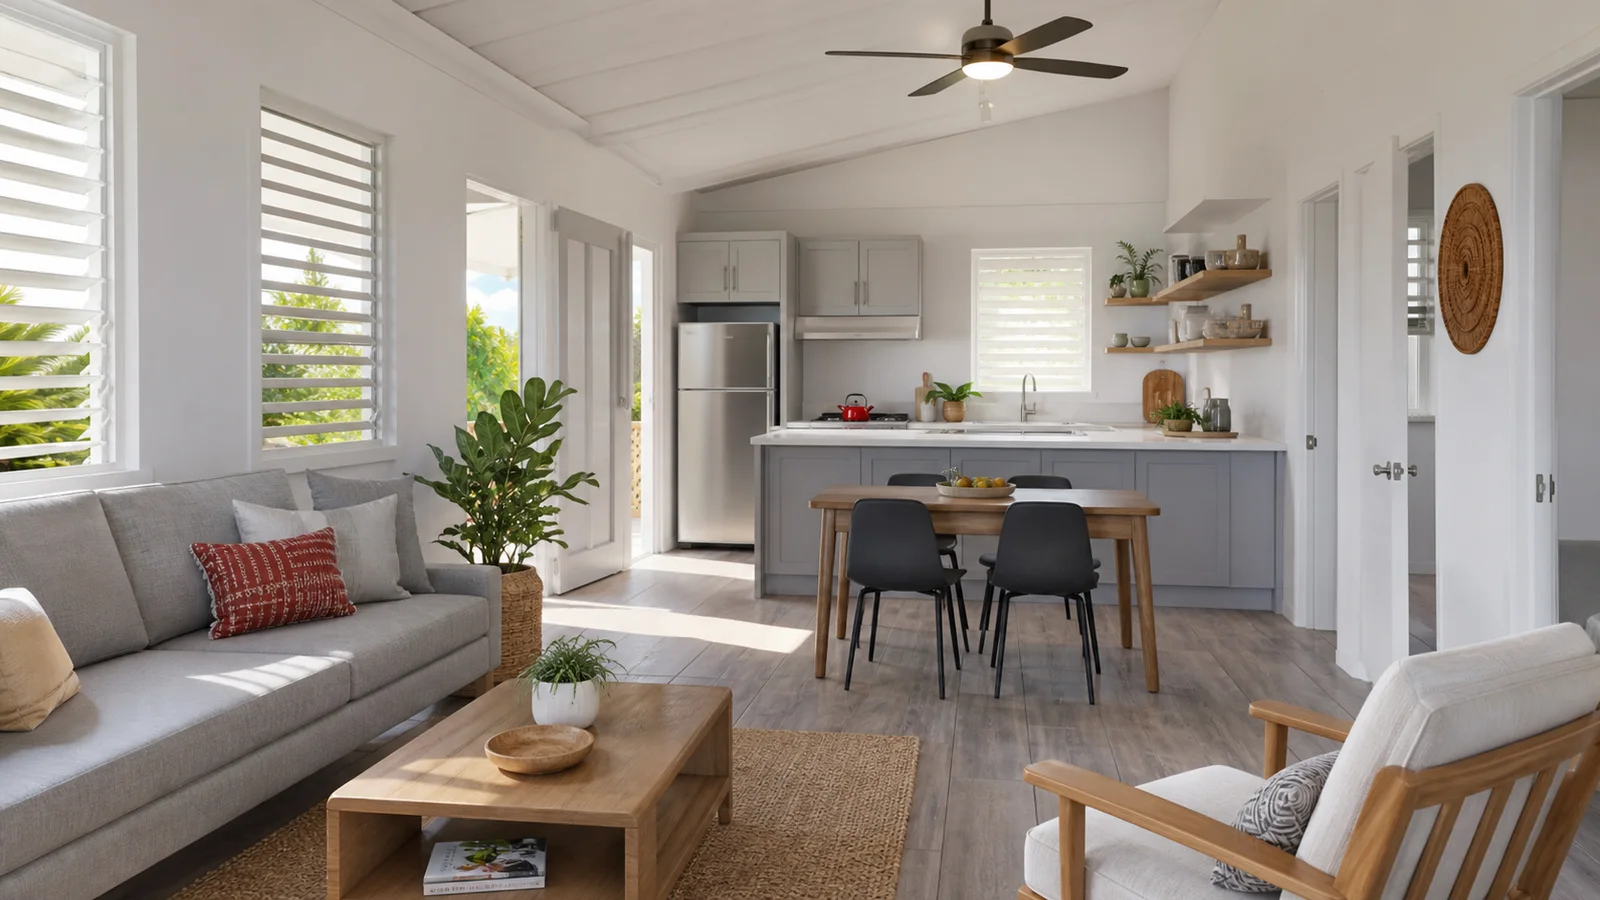
Arko interiors are designed for real households in a hot, humid climate: prefinished surfaces that go up in days, materials that shrug off moisture, and layouts that put light and airflow first.
Interior visuals are concept directions for our standard finish packages.
Made in Barbados
Arko Homes is building local manufacturing capacity in Barbados — so the homes this region needs are not shipped in, but made here, by people trained here, from a supply chain we control end to end.
“We are not importing houses. We are building national housing production capacity in Barbados.”
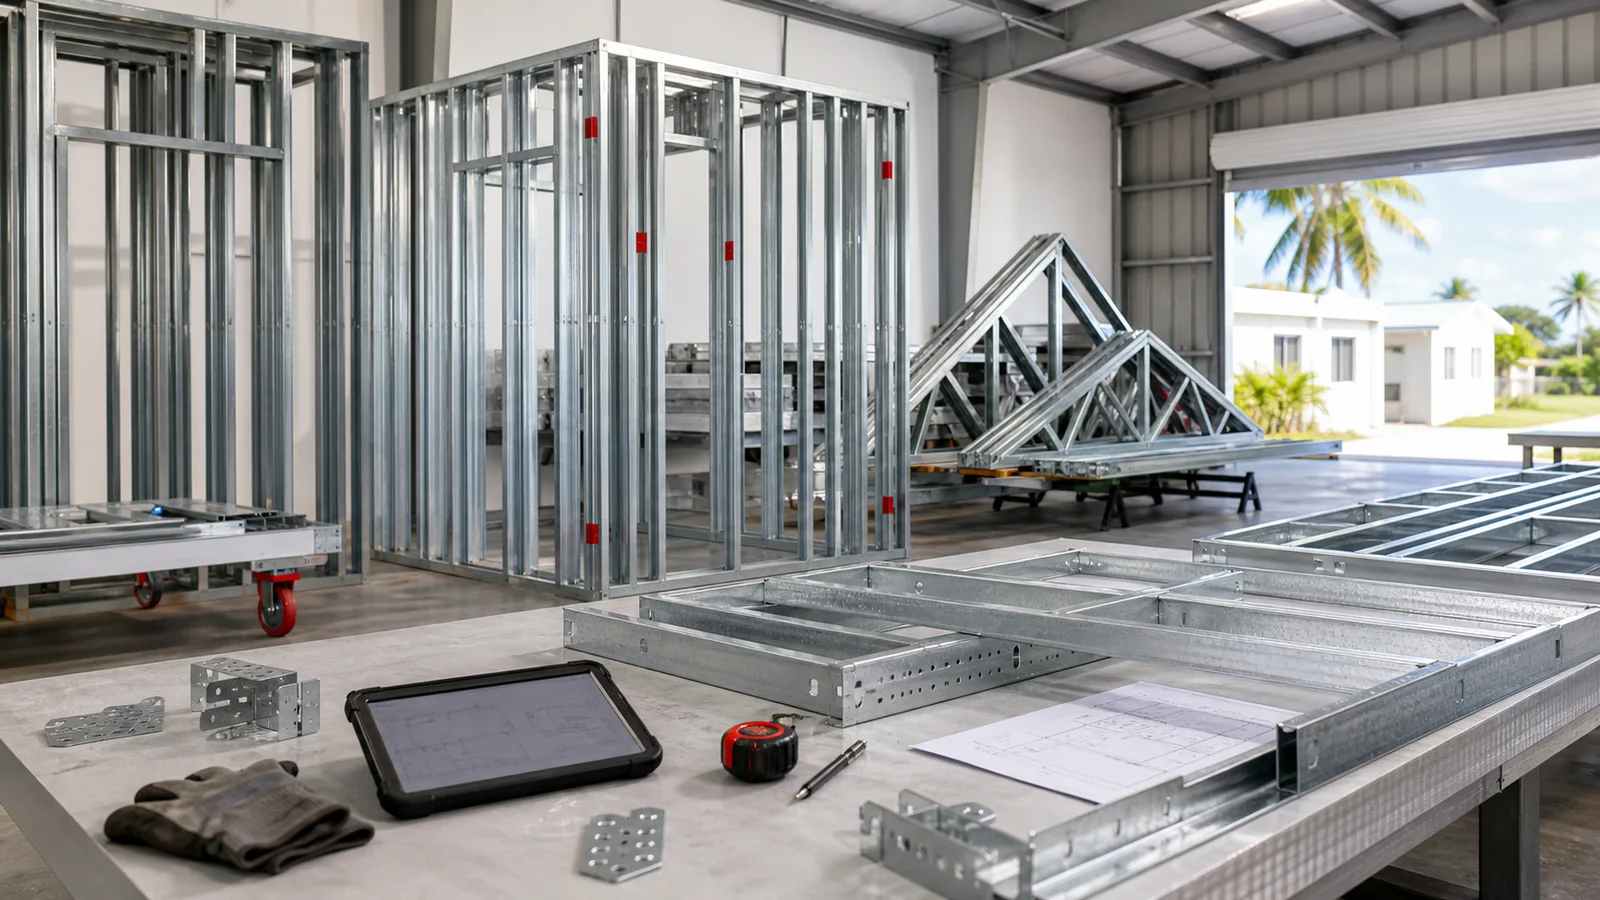
Concept visual — Arko production facility direction
House kits are produced in Barbados, keeping value, skills and delivery control in the region.
Our production model includes structured training and second-chance employment pathways for local workers.
Bulk-sourced, quality-checked materials and factory kitting reduce cost, delays and dependency on fragmented suppliers.
Who we work with
The same engineered building system serves governments delivering housing programmes, developers building at volume, lenders who need documentation they can trust — and families buying their first home.
Repeatable, hurricane-resilient homes with documented QA — built locally and delivered on a programme schedule.
Public-sector enquiriesEngineered steel frames and component kits at volume, with drawings, labels and assembly documentation included.
Trade & volume enquiriesA documented build system — from pile torque logs to handover records — that supports valuation and lending decisions.
Lending & valuation briefingsChoose a model, walk through plans and finishes with an advisor, and follow your home from factory to handover.
Talk to the teamStandardised models, parallel factory-and-site scheduling and one documented build standard across every unit in a programme — quoted honestly at volume.
Pile torque logs, fastening schedules, pressure and electrical tests and the final punch list are handed over as one documented pack — built for inspectors, lenders and programme audits.
Arko Homes is a sponsor of IDB Invest Sustainability Week 2026 and works alongside the agencies, lenders and suppliers shaping Caribbean housing delivery.
Questions
Buying or commissioning a home is a serious decision. If your question isn't covered here, an advisor will give you a direct answer — including “we don't know yet” when that's the truth.
We are launching in Barbados, where our homes are manufactured, with delivery focused on Barbados first and the wider Eastern Caribbean as our programme scales. If you have a lot — or are still looking for one — talk to an advisor about your parish and site conditions.
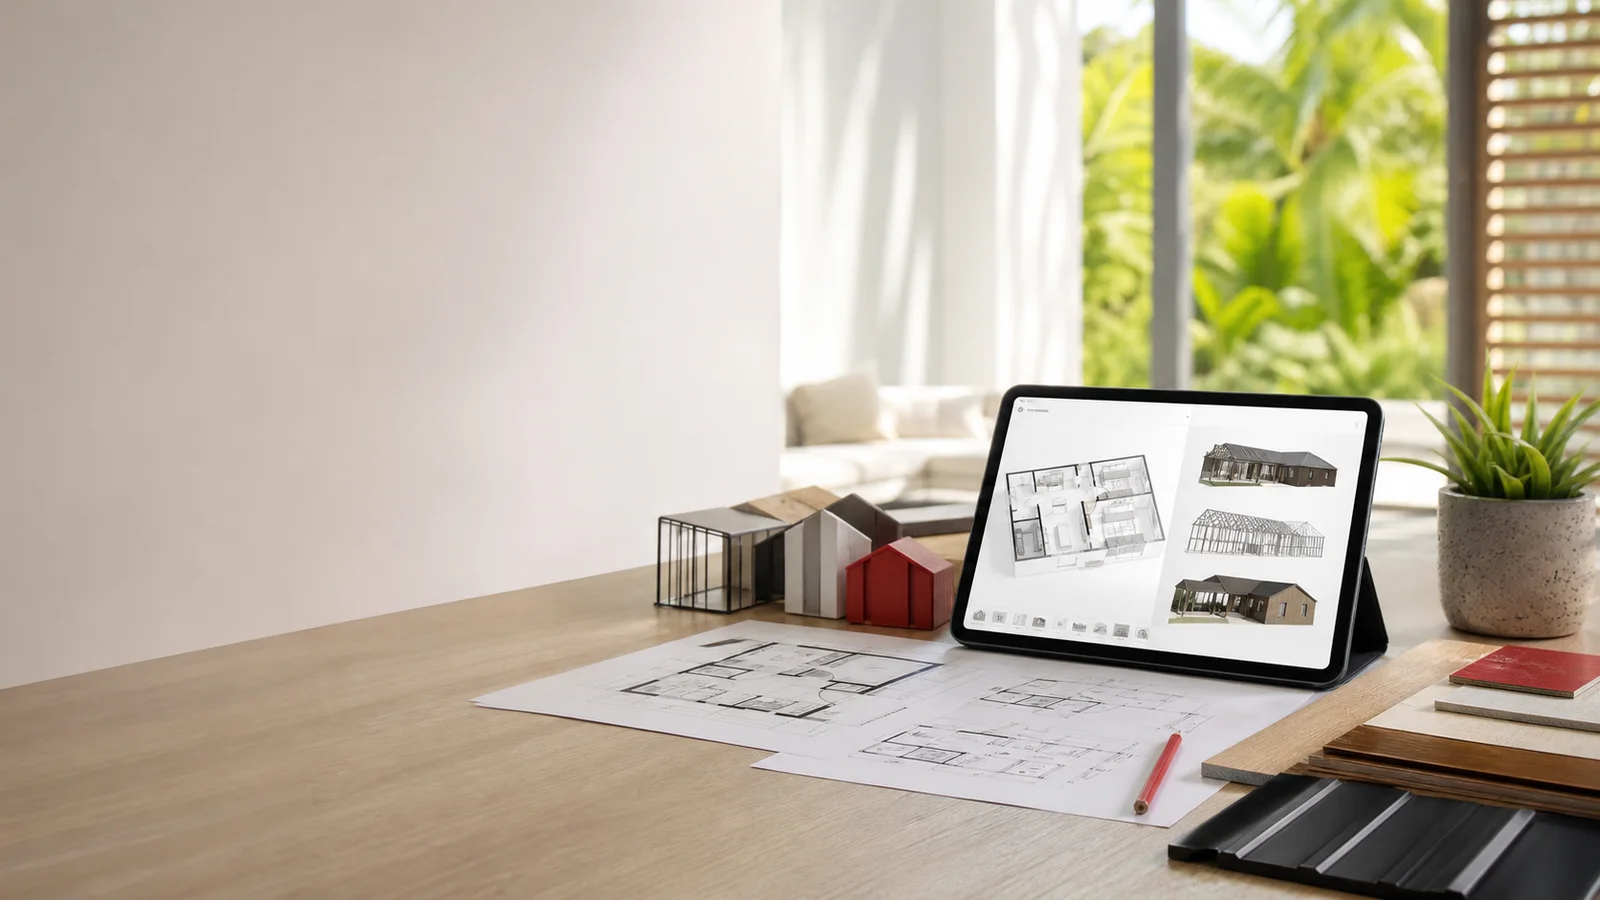
The Arko catalogue
Enter your details and we'll email you the catalogue straight away — with our team copied in so we can answer any questions. No mailing lists, no spam.
Talk to the team
We brief governments, developers and lenders on models, delivery schedules, QA documentation and honest planning estimates — and we're just as glad to walk a family through their first Arko home.
The Arko online configurator is in development — catalogue readers hear about it first.