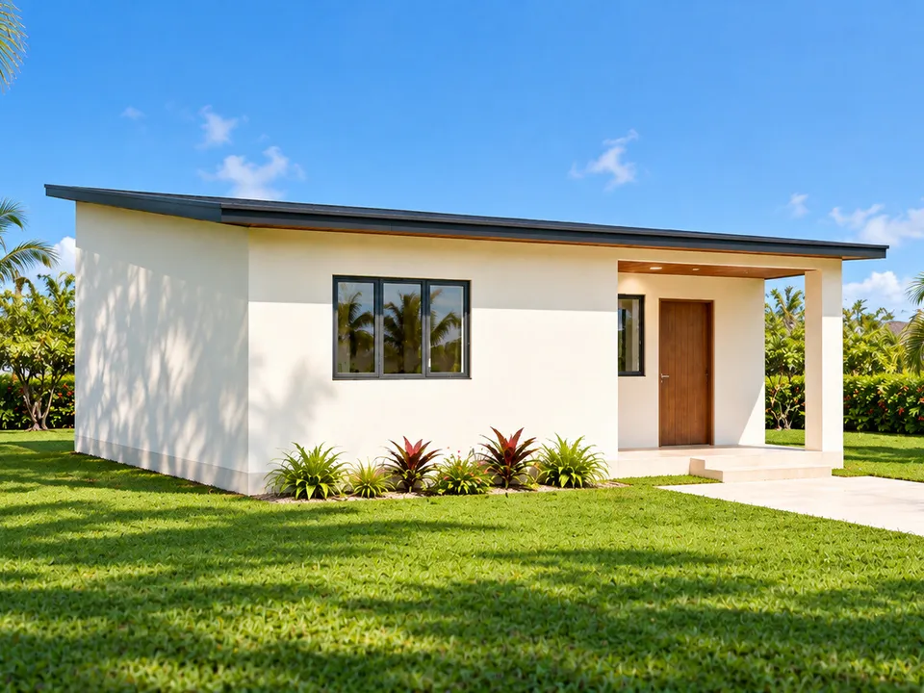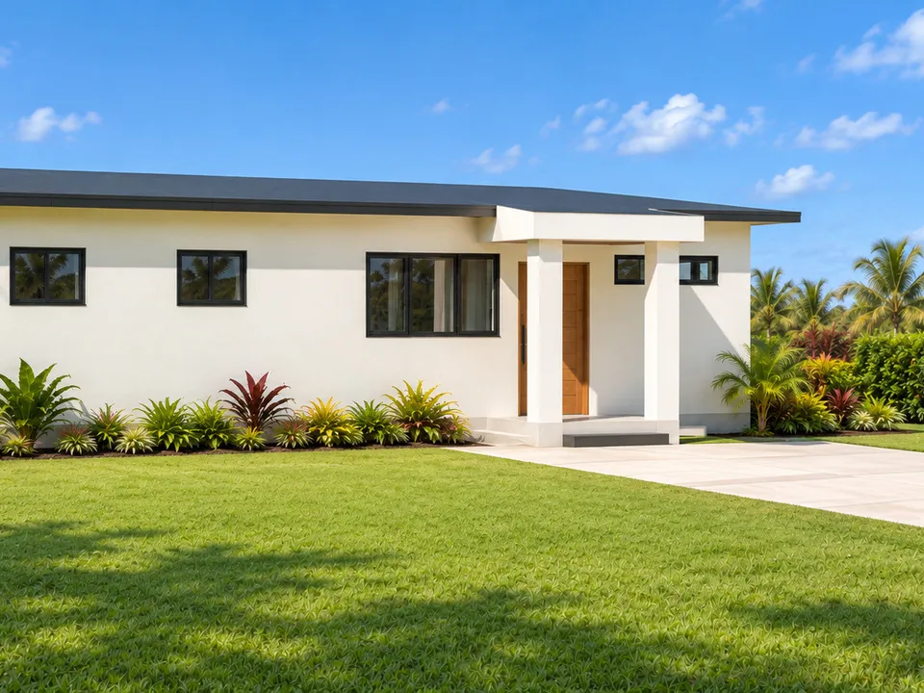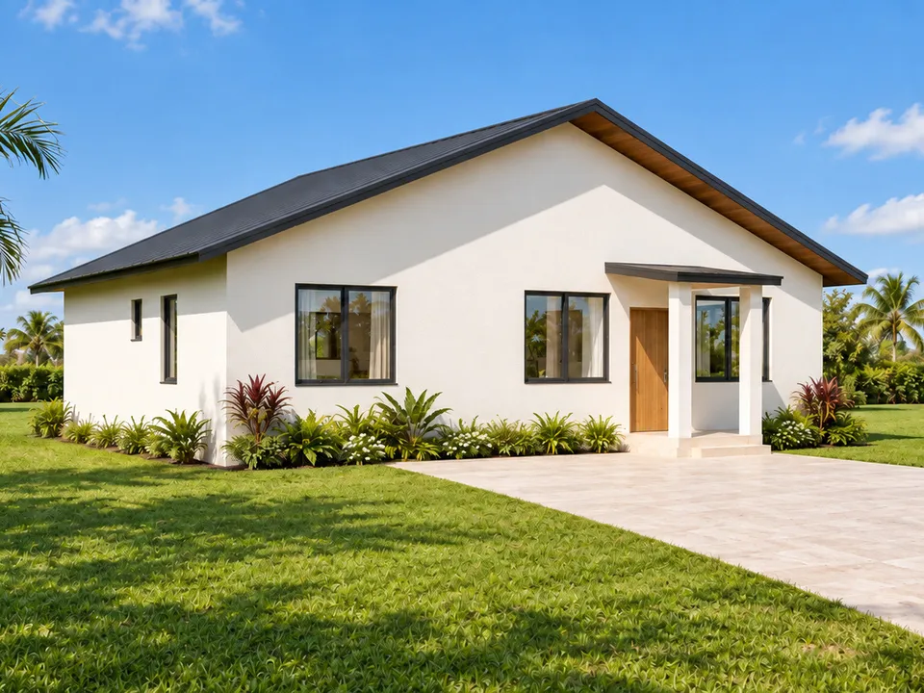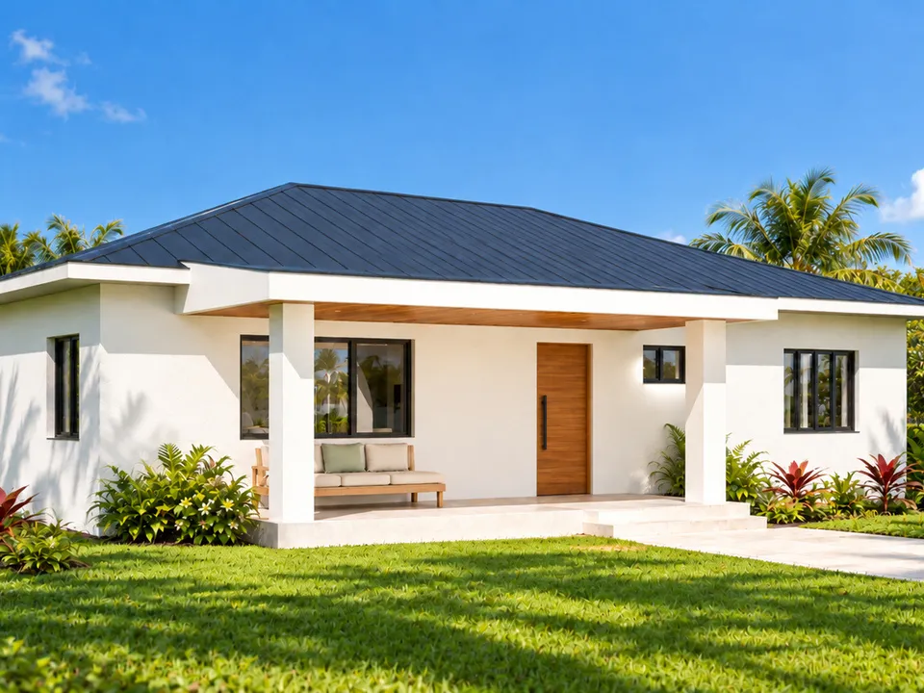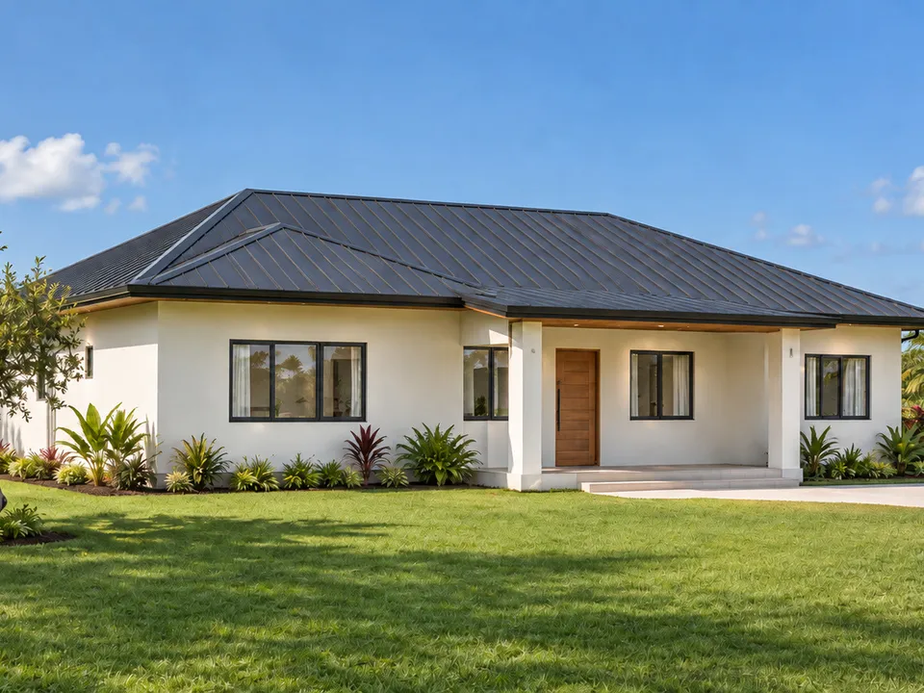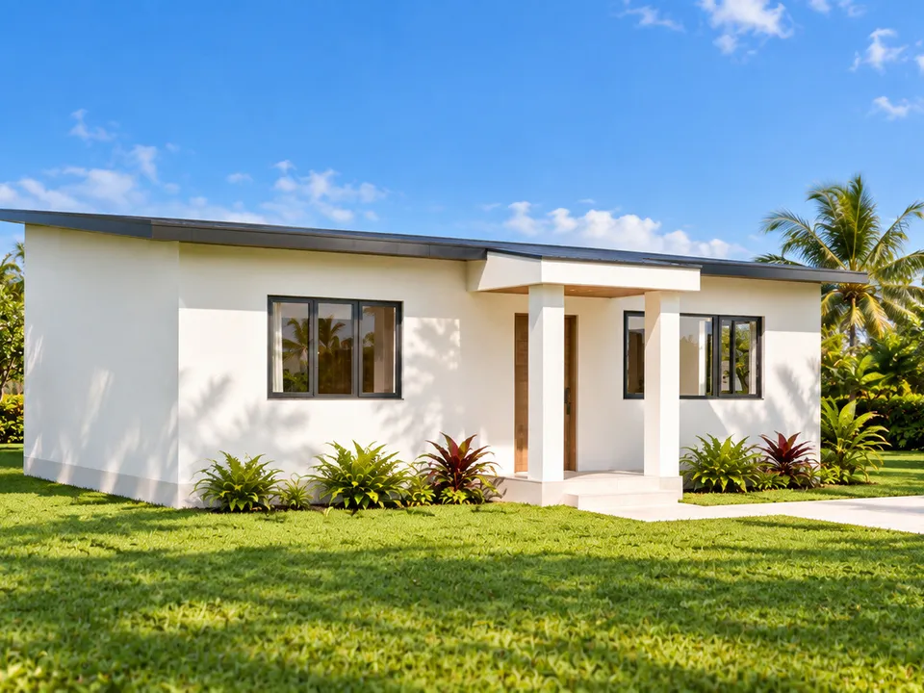
Adam
Concept designCompact two-bedroom living.
- 2 bedrooms
- 1 bathroom
- 730 sq ft · 68 m²
- Single storey
Designed & manufactured in Barbados — serving the Caribbean
The Arko collection
From a compact two-bedroom home to a two-storey family house, every Arko home is designed around the same light-gauge steel frame, insulated wall panels and roof panels. Choose your home, then choose how much we do.
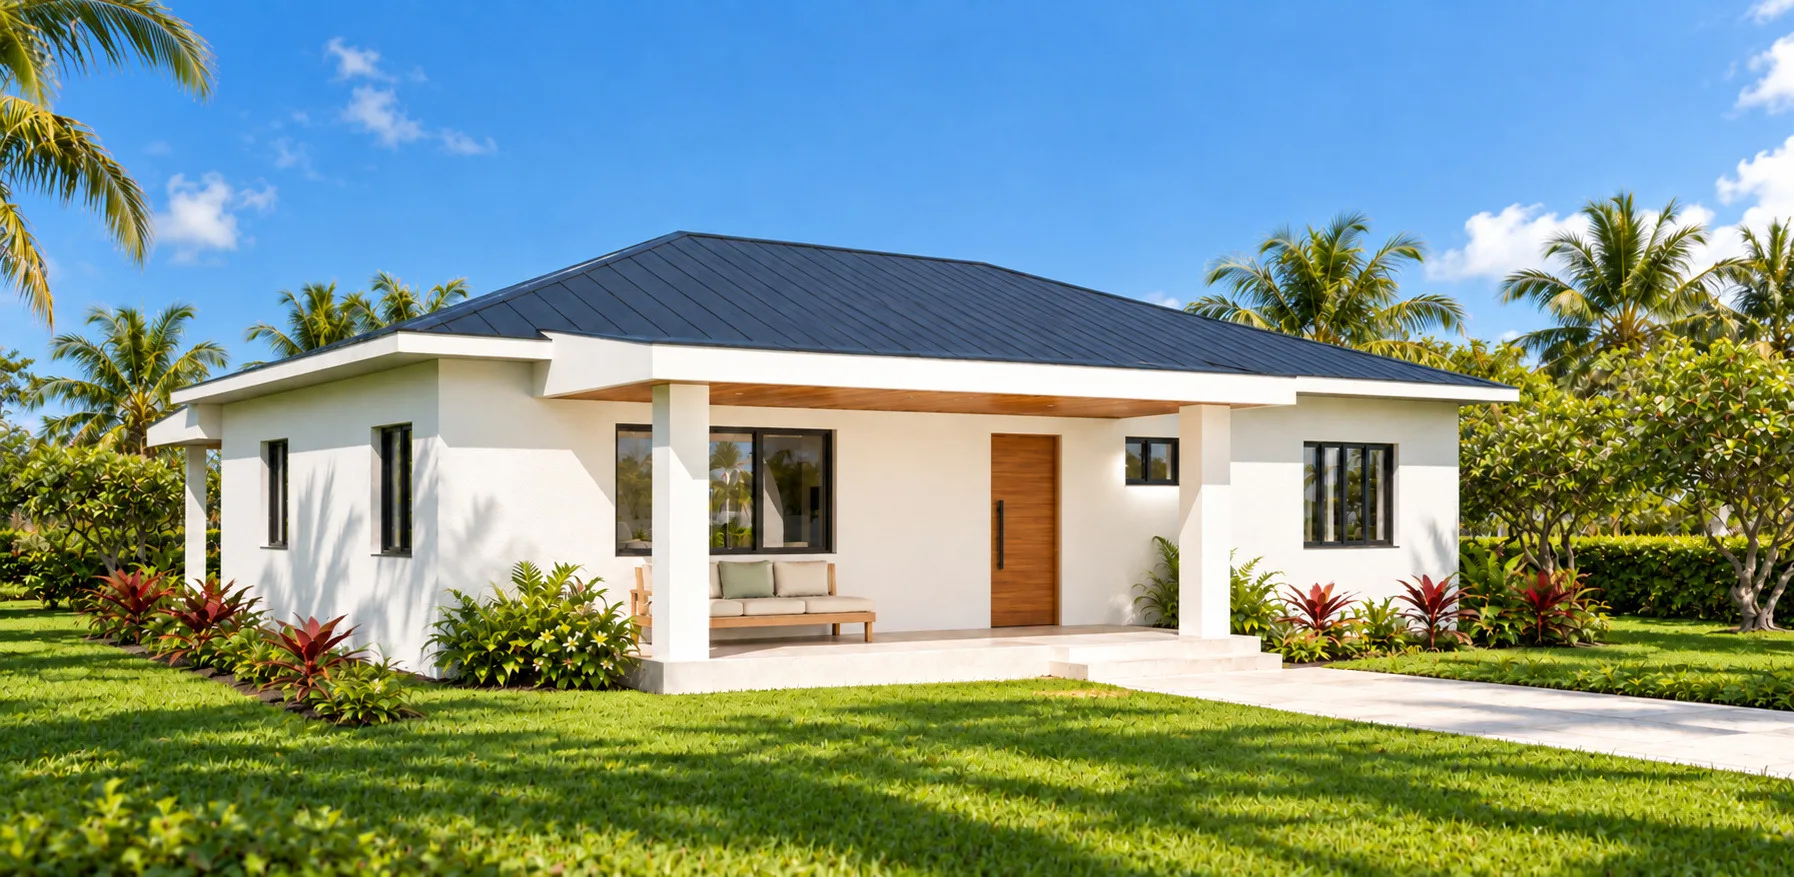 Our flagship Noah · 3 bedrooms · 1,536 sq ft
2 homes
Efficient single-storey homes for first-time owners, couples and downsizers — the full Arko building system in its most compact form.
3 homes
Room for a growing household, from a compact 939 sq ft plan to a veranda home with its own dressing room.
Three bedrooms and two bathrooms in a compact single-storey plan.
Garden-facing living and a private primary suite.
Generous open-plan living, a dressing room and shaded veranda.
2 homes
Larger family homes with verandas, a central family room and space for guests — on one level or two.
Four bedrooms on one level, with broad verandas for family life.
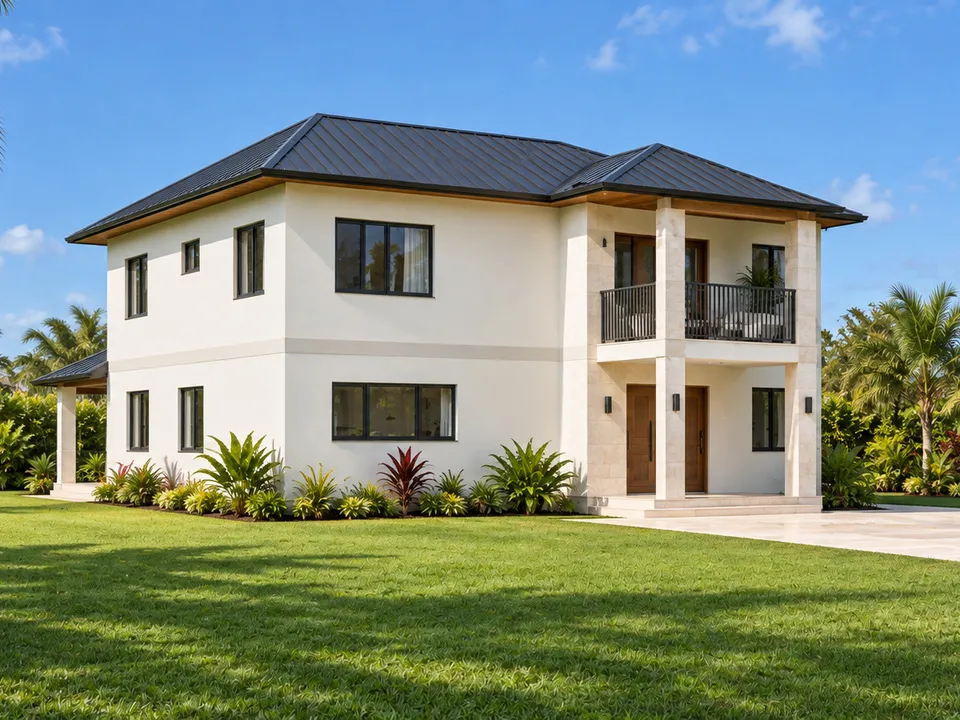
Two-storey living with a downstairs primary suite and upstairs family room.
Compare
Sizes are approximate gross enclosed floor areas, measured to the outside walls and excluding covered outdoor areas.
| Home | Bedrooms | Bathrooms | Layout | Gross area | Details |
|---|---|---|---|---|---|
| Adam | 2 | 1 | Single storey | 730 sq ft · 68 m² | View |
| Jacob | 2 | 1 | Single storey | 838 sq ft · 78 m² | View |
| Joseph | 3 | 2 | Single storey | 939 sq ft · 87 m² | View |
| Isaac | 3 | 2 | Single storey | 1,200 sq ft · 111 m² | View |
| Noah | 3 | 2 | Single storey | 1,536 sq ft · 143 m² | View |
| David | 4 | 2 + WC | Single storey | 2,184 sq ft · 203 m² | View |
| Solomon | 4 | 3 + WC | Two storeys | 2,566 sq ft · 238 m² | View |
How ordering works
Every home in the collection can be supplied three ways. Pick the level that fits your plot, your team and your budget — then send an order request from the home's page.
The light-gauge steel frame for your agreed design. A focused supply option for clients and contractors managing the rest of the build.
You or your contractor complete the envelope, services and finishes.
The frame, insulated wall and roof envelope, external windows and doors, to the agreed shell specification.
Your chosen team completes the internal services and finishes.
A coordinated build through to the agreed fitted kitchen, bathrooms, internal finishes and services, ready for handover.
One Arko project manager coordinates the site build.
Your written proposal confirms supply, installation, site works, foundations, professional services, approvals, utilities, appliances and exclusions. Nothing is charged online — every order starts as a request that we confirm with a dated, project-specific proposal.
Choose a homeBuilding more than one home?
Governments, developers and lenders can brief our team on delivery schedules, standardised models, QA documentation and honest planning estimates at volume.
Images are design visualisations, not photographs of completed homes. Areas are approximate gross enclosed floor areas measured to outside walls, excluding covered outdoor areas.